
Work & Project Concepts
A status-labeled record of cabinetry photographed in the existing Verde project archive and any concept examples. Each entry identifies which it is.
01
Kitchens
Full kitchen cabinetry packages — perimeter runs, islands, hoods, appliance surrounds, and pantry storage planned around the room's real clearances.
11 photographs
02
Face frame & inset
Construction detail read up close. Face-frame cabinetry places doors and drawers over a solid frame; inset sets them flush inside it, which tightens reveals and raises the tolerance the shop has to hold.
6 photographs
03
Baths & vanities
Vanities, linen towers, and medicine storage — plumbing clearances, drawer routing around traps, and finishes that hold up to a wet room.
13 photographs
04
Living & media built-ins
Fireplace surrounds, media walls, library shelving, and window seating built to the wall conditions they meet.
9 photographs
05
Bars & beverage
Wet bars, wine storage, and beverage centers — glass fronts, lighting provisions, and appliance integration.
4 photographs
06
Offices, laundry & mudrooms
Working rooms: desks and file storage, laundry and butler's pantries, lockers and drop zones that take daily use.
4 photographs
Filter by category
Showing 7 of 7 entries.
 Built WorkKitchens · Details
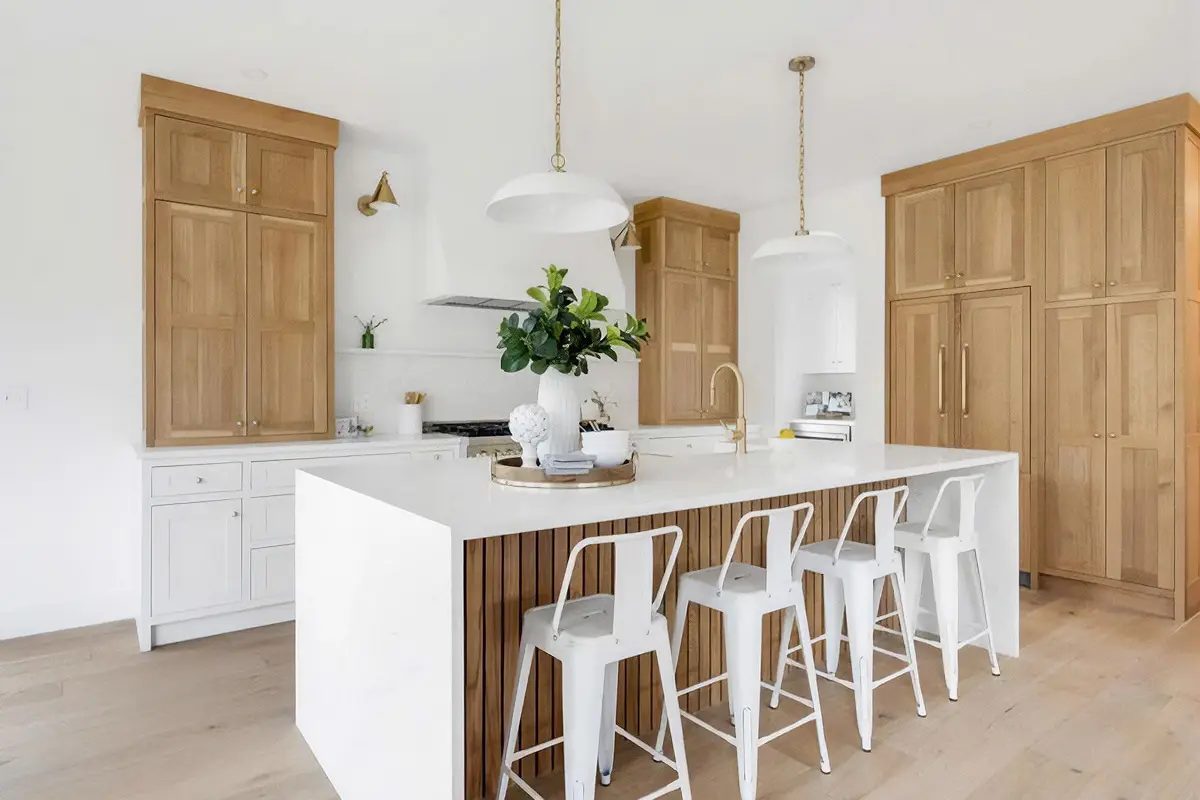
White Oak Kitchen & Island
A finished kitchen package showing how island cabinetry, wall cabinetry, appliances, panel rhythm, and finished room clearances have to be resolved together.
Full specification →- Project type
- Kitchen cabinetry package
- Construction
- Project-specific cabinet boxes, panels, and finished end conditions
- Front style
- Clean slab and panel-front direction
- Material
- White oak and painted cabinetry elements
- Hardware
- Concealed functional hardware with quiet visible pulls where specified
- Integration
- Panel alignment, appliance openings, island storage, and finished room transitions
 Built WorkKitchens · Details
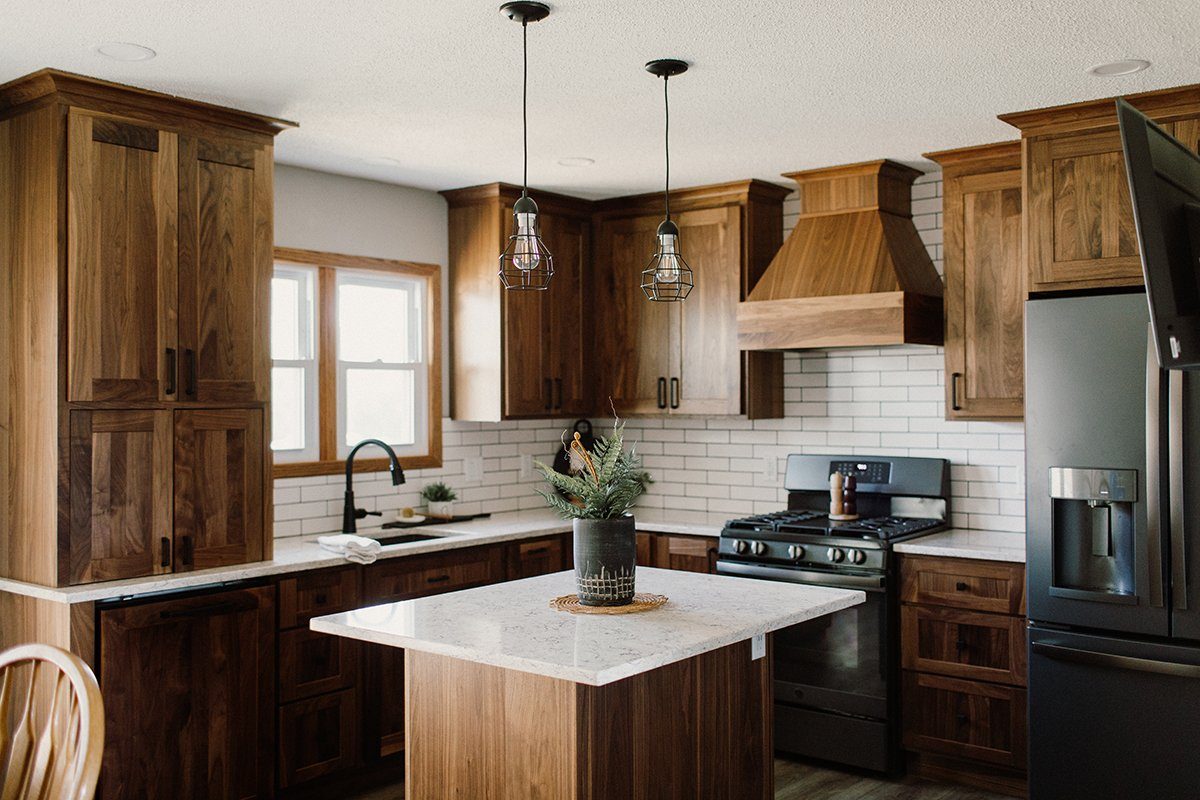
Walnut Kitchen & Hood Surround
Warm wood cabinetry with a custom hood surround, paneled storage, and a working island — the kind of package where species, trim, hardware, and appliance clearances all affect the result.
Full specification →- Project type
- Kitchen cabinetry with custom hood surround
- Construction
- Framed cabinetry and panelized architectural conditions
- Front style
- Traditional framed fronts and appliance panels
- Material
- Walnut and coordinated finished panels
- Hardware
- Decorative pulls coordinated with door and drawer proportions
- Integration
- Hood surround, refrigeration opening, island work zone, and room trim
- Built WorkKitchens · Built-ins
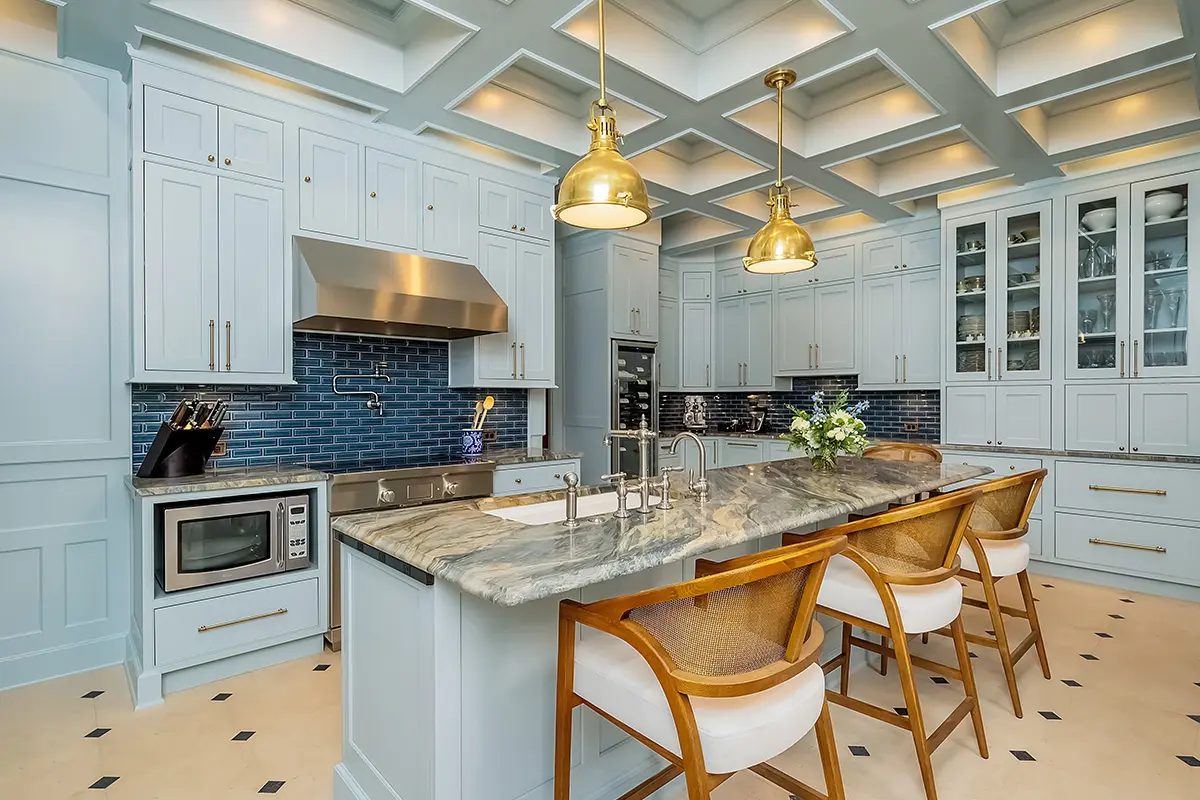
Painted Classic Kitchen
A finished painted kitchen with detailed uppers, a custom hood, and visible ceiling coordination — showing why front style, trim, and construction need to be drawn before fabrication.
Full specification →- Project type
- Painted kitchen cabinetry package
- Construction
- Face-frame cabinetry with finished panels and applied architectural details
- Front style
- Painted framed fronts with glass display doors
- Material
- Paint-grade cabinetry with coordinated interior and trim finishes
- Hardware
- Decorative pulls and concealed functional hardware
- Integration
- Custom hood surround, glass uppers, appliance zones, and ceiling coordination
 Built WorkBars · Details
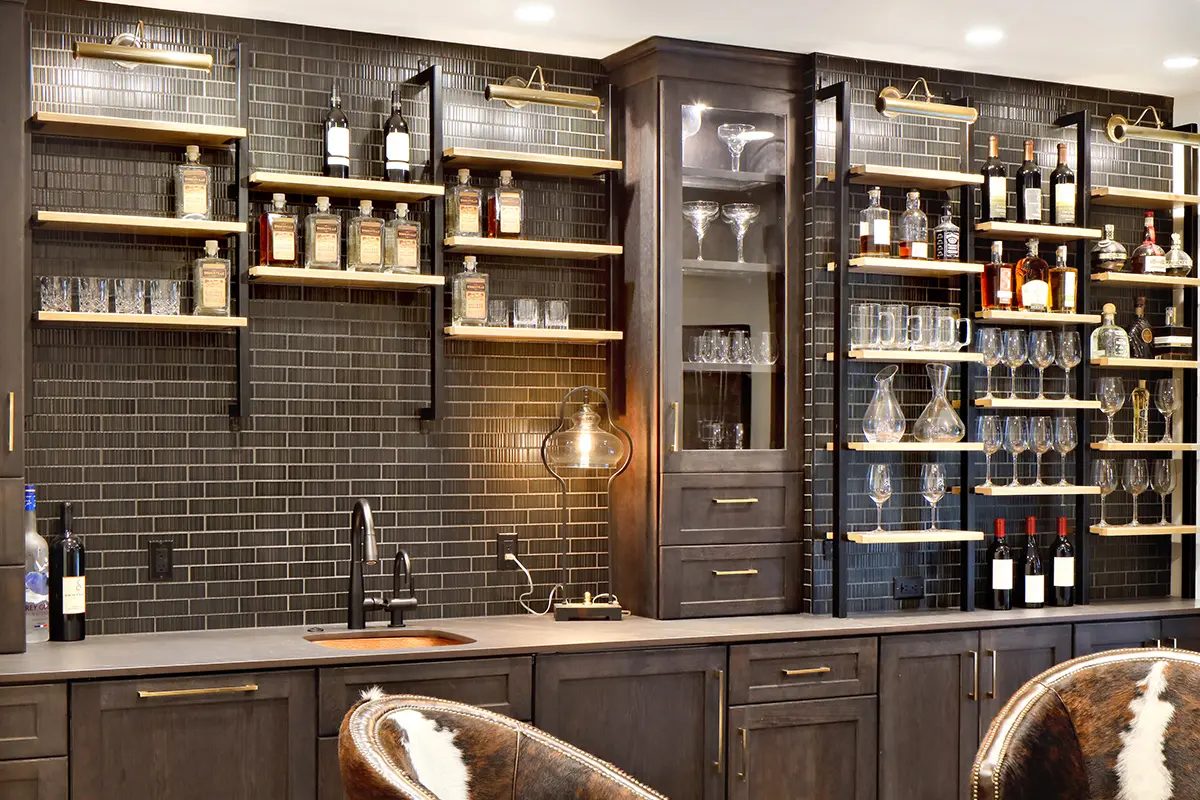
Lit Bar & Wine Storage
A finished bar environment with lit display storage, wine capacity, and appliance coordination — useful for seeing how cabinetry becomes part of an entertaining room.
Full specification →- Project type
- Bar and beverage cabinetry
- Construction
- Built-in display cabinetry and bottle storage fitted to the room
- Front style
- Framed doors, open display, and wine-storage components
- Material
- Dark stained wood cabinetry
- Hardware
- Concealed functional hardware with coordinated decorative hardware
- Integration
- Integrated lighting, beverage appliance planning, and display storage
 Built WorkUtility/Closets · Built-ins
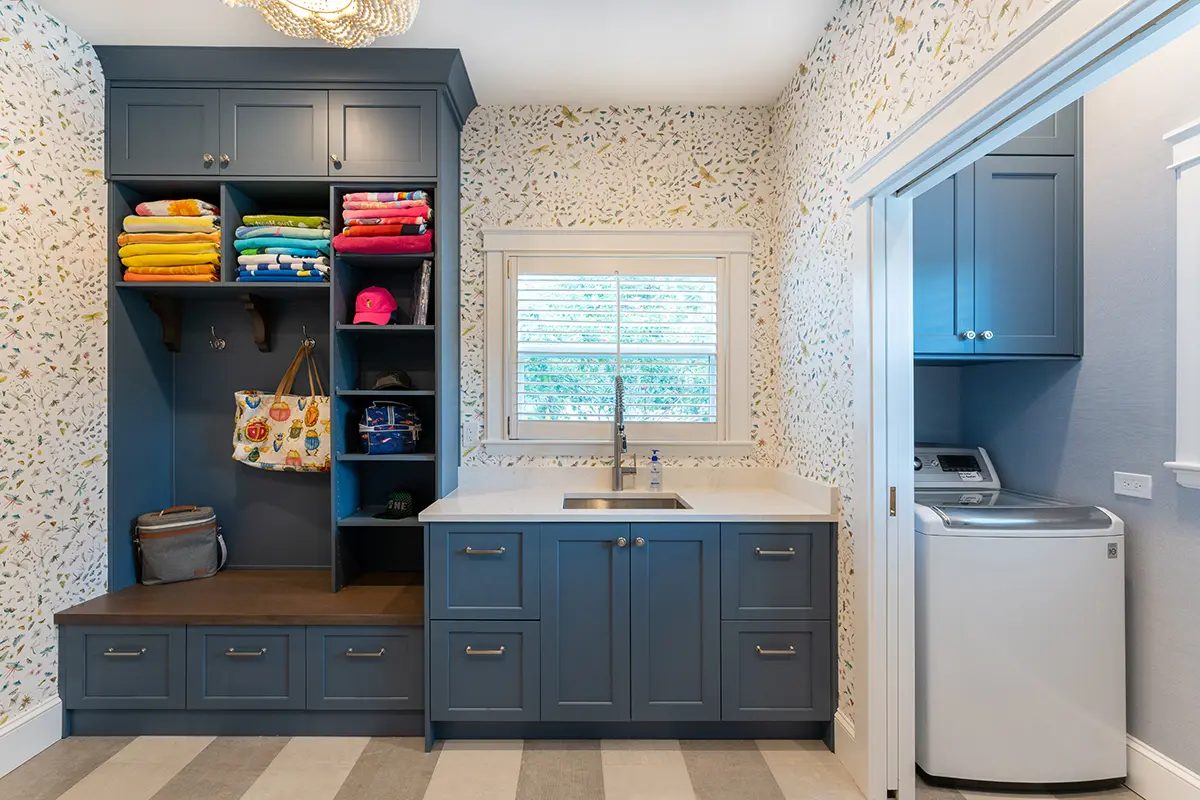
Utility & Butler Pantry Cabinetry
A finished utility space showing how storage, appliances, counters, and open shelving can be planned into one quiet working wall.
Full specification →- Project type
- Laundry, butler pantry, and daily-use storage
- Construction
- Durable cabinetry planned around appliances, counters, and daily storage
- Front style
- Painted framed fronts with open and closed storage
- Material
- Paint-grade cabinetry with coordinated exposed shelves and panels
- Hardware
- Daily-use hinges, runners, and pulls selected for repeated use
- Integration
- Laundry equipment, counter space, open shelves, and concealed storage
 Built WorkBaths · Details
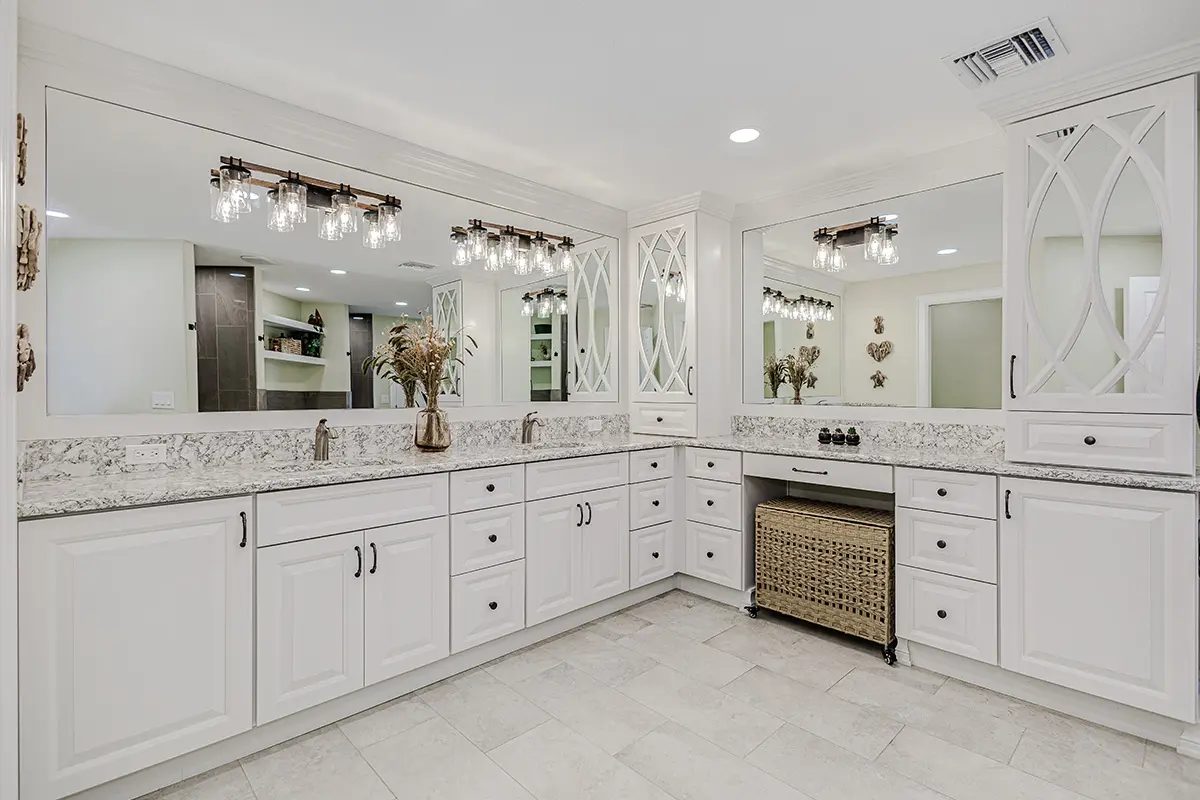
Vanity Hardware & Front Detail
A finished vanity detail that keeps the hardware, drawer rhythm, plumbing zone, and surrounding stone and tile in one coordinated composition.
Full specification →- Project type
- Bath vanity cabinetry
- Construction
- Vanity cabinetry coordinated around plumbing, mirrors, and wall finishes
- Front style
- Painted doors and drawer fronts
- Material
- Paint-grade cabinetry with coordinated finish
- Hardware
- Decorative pulls and knobs coordinated with the room's metal finishes
 Built WorkDetails · Kitchens
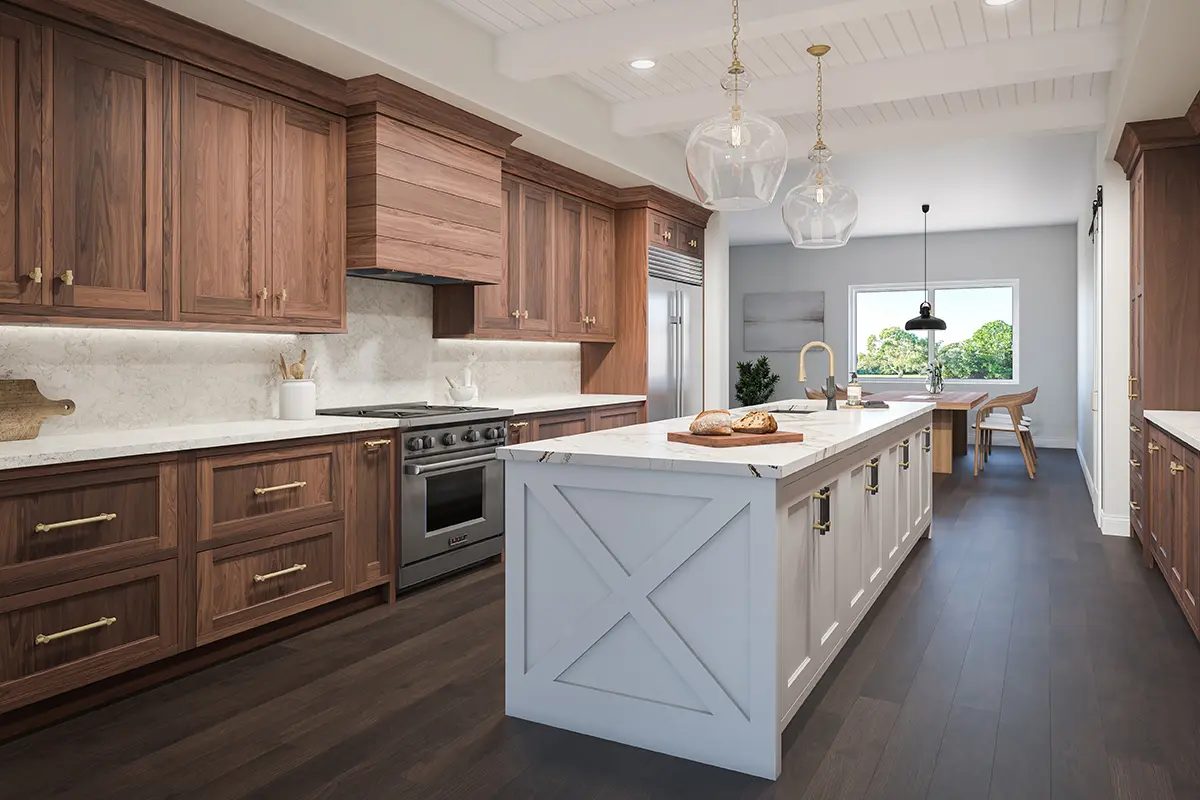
Walnut Inset Detail
A close finished view of walnut cabinetry where the cabinet face, drawers, island panel, and reveal lines are what make the work read as custom.
Full specification →- Project type
- Inset cabinetry detail
- Construction
- Inset cabinetry with tight reveal control
- Front style
- Framed doors and drawer fronts with visible reveal alignment
- Material
- Walnut cabinetry and coordinated painted island work
- Hardware
- Decorative pulls coordinated with drawer and door layout
Have a scope you want assessed?
Send plans, elevations, or photos of the existing conditions. We'll come back with constructability notes and what's needed to price it.