
Custom built-ins in Austin
A good built-in looks like part of the architecture. That depends less on the boxes than on everything around them — how the piece meets the ceiling and walls, where the cables go, how equipment breathes, and where the light comes from.
What we build
Built-ins are often a single-room commission, and we treat them with the same drawing and finishing standard as a full kitchen.
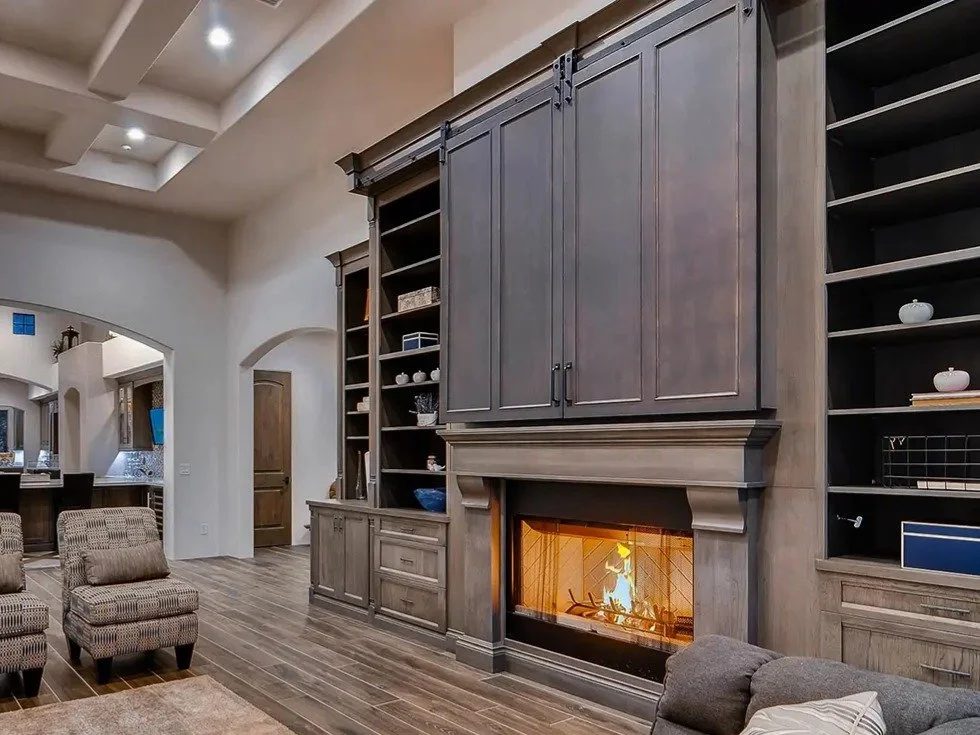
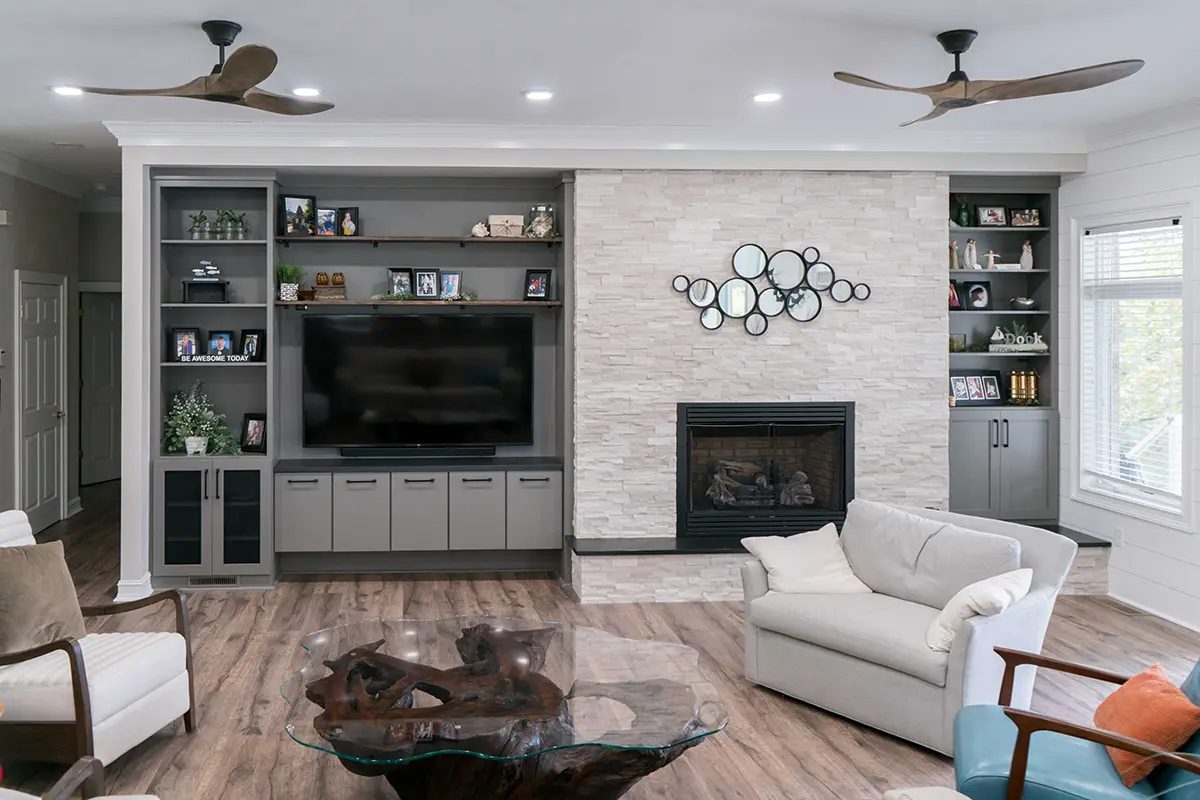
- Fireplace surrounds and flanking cabinetry
- Media walls with concealed equipment
- Libraries and bookcases
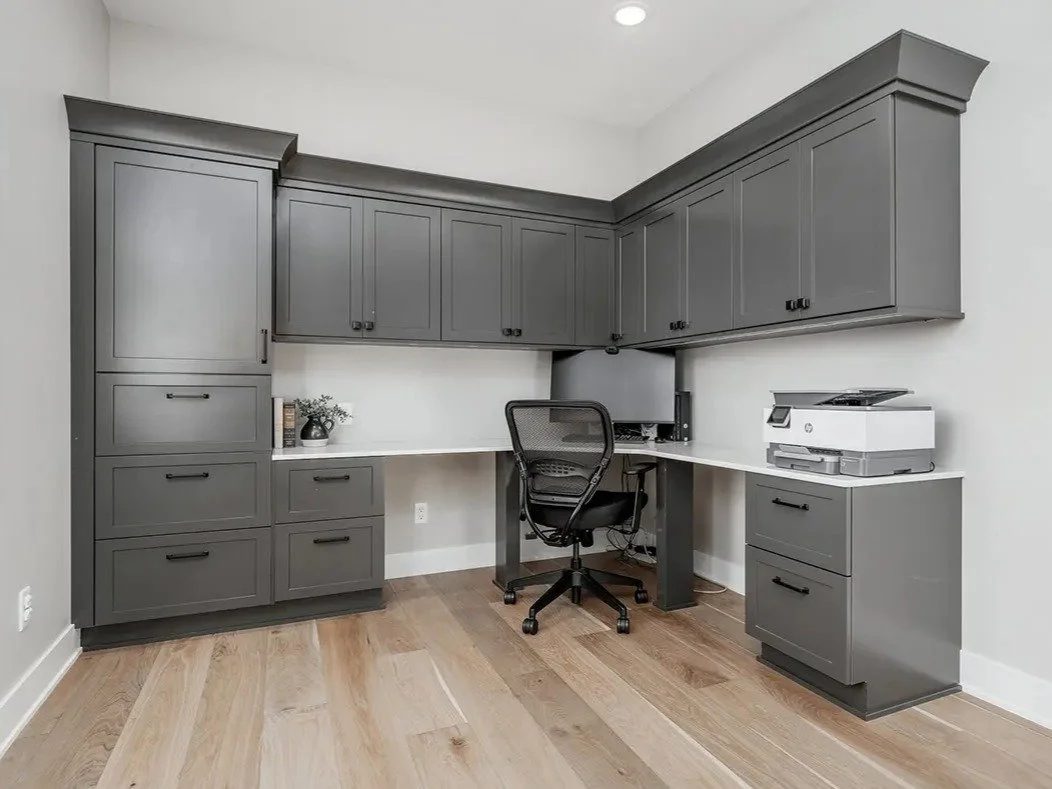
- Home offices with file drawers and desk runs
- Display cabinetry with glass or lit shelving
- Bars and beverage built-ins
Resolving the whole wall
Walls and ceilings in real houses are rarely straight. We field-verify, then plan scribes, fillers, and ceiling transitions so the piece fits tightly to the room rather than showing gaps and caulk lines.
Proportion matters as much as fit: shelf spacing, the balance of open and closed storage, and how the composition relates to windows, the fireplace, and the television.
Cables, equipment and service access
Media walls need cable routes, ventilation for receivers and consoles, and panels that open for service later. These are drawn in before fabrication, not cut in afterwards.
We can coordinate a suitable countertop scope through qualified partners; stone fabrication is not performed in house. Plumbing, electrical, and appliance connections stay with the trades who hold those scopes. We draw the cabinetry around their requirements so openings, blocking, and access are resolved before fabrication.
Material and light
White oak and walnut built-ins read warm and architectural; painted built-ins disappear into the trim. Integrated LED channels in shelves or display cases are planned with driver access and hidden wire paths.
On most custom work we fabricate and complete shop preparation, then install and fully field-fit the cabinetry — including joining, scribes, fillers, panels, moldings, and adjustments — before final preparation, the approved finish, cure, reassembly, final adjustment, touch-up, and cleanup. Material movement and joint design remain part of the finished work; no finish is presented as making wood joints permanently invisible. See the full finishing sequence. Prefinishing in the shop remains an option when the project calls for it.
Material and room details
Common questions
- Do you take on a single built-in rather than a whole house?
- Yes. Single built-ins and single-room pieces are a normal part of the studio's work.
- Can the television and equipment be hidden?
- Often, yes — with pocket doors, lift panels, or ventilated doors, depending on the equipment's size and cooling needs. We confirm details on the drawings.
- Who handles the electrical for lighting and outlets?
- A licensed electrician. We plan channel locations, driver access and wire paths in the cabinetry and coordinate with them.
Send the drawings. We'll review the scope.
Share what you have — plans, elevations, or reference images — and the studio will review the scope before confirming fit, pricing, or schedule.