
A cabinetry partner that works from your drawings.
We collaborate with interior designers, architects, remodelers, and custom builders across Austin and Central Texas. Relevant designers and architects are welcome, and each scope is reviewed individually. Your design leads; we make it buildable, documented, and installed well.
Specifier shortcuts
Jump straight to the reference you need while you are writing the spec.
Who we serve
Interior design studios
Cabinetry detailed to your drawings, finish palette, and hardware schedule.
Residential architects
Cabinetry that holds the architectural language of the house.
Remodelers
Existing conditions field-verified before anything is cut.
Custom builders
One accountable point of contact for the cabinetry scope.
How collaboration works
We respect the original design intent. Where something can't be built as drawn, we say so early and propose an option that keeps the intent intact.
Constructability review
We read the set, flag conflicts early, and list what needs a decision before pricing.
Design development
Proportions, joinery, and construction logic developed around your intent.
Field verification
On-site measurement so units fit the architecture as built.
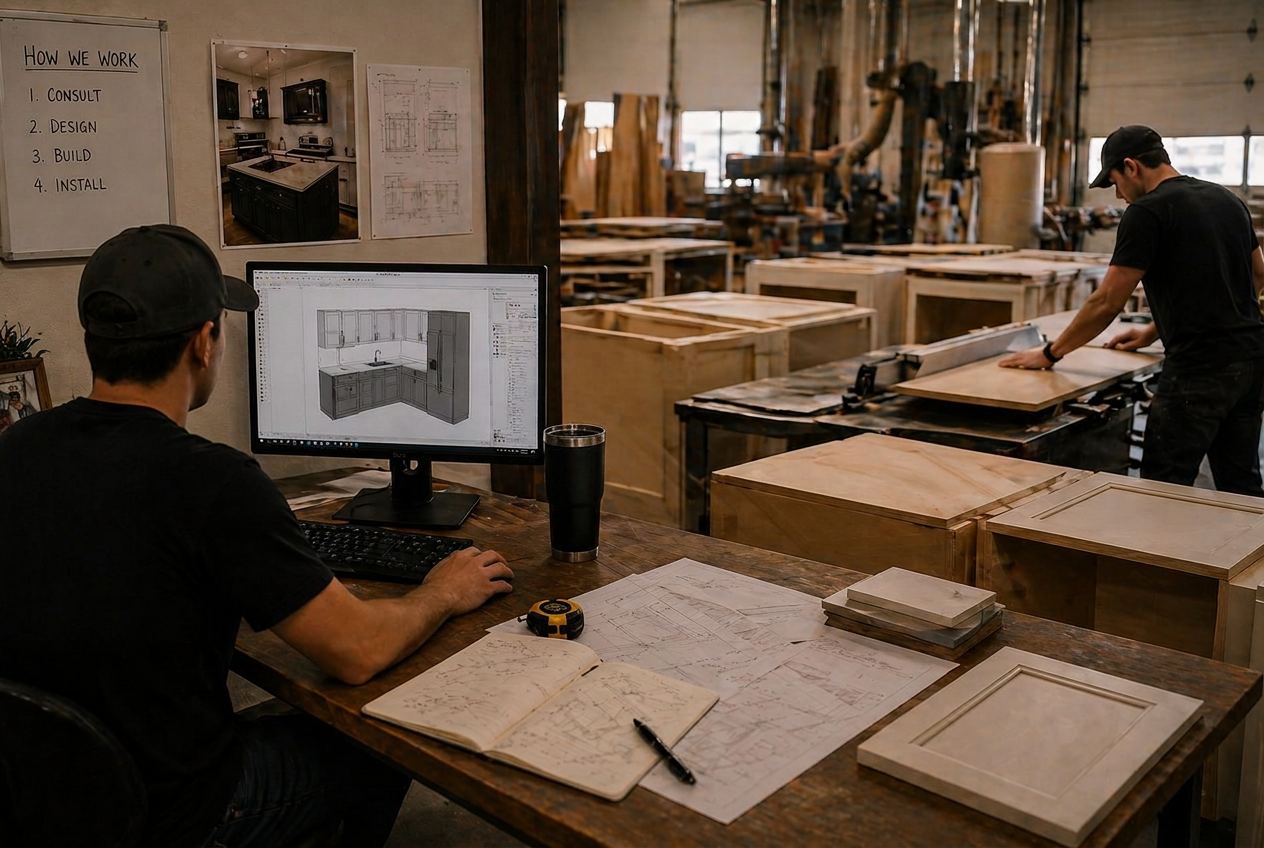
Cabinet Vision approval drawings
Dimensioned submittals for markup and written approval before fabrication.
Material & hardware coordination
Species, panels, hinges, and slides coordinated against your specification.
Integrated detail coordination
Lighting, power, AV, and ventilation planned with your electrical and low-voltage trades.
Fabrication & installation
Owner-led through fabrication and installation, with the person who reviewed your drawings accountable for the result.
Direct communication
Questions and revisions move between your team and the studio, not through a call center.
The drawing review loop
Cabinetry is documented in Cabinet Vision before fabrication, so your team reviews a real set — dimensions, proportions, reveals, materials, hardware intent, and critical clearances — while changes are still inexpensive.
- 01
Plans and specifications received
Initial review of your design intent.
- 02
Shop drawings developed
Documented in Cabinet Vision for approval.
- 03
Review & markup
Coordinated against the design intent.
- 04
Revisions incorporated
Comments resolved before production.
- 05
Written approval
Confirmed materials, hardware, schedule, and pricing.
- 06
Fabrication
Built against the approved set.
Approval drawings communicate cabinetry design intent. They are not architectural, structural, electrical, plumbing, or engineering documents. All final licensed trade work is performed by the appropriate professional. See Innovation & Integration.
Specification resources
References written for the decisions you make on our behalf.
Construction Methods
Frameless, full-overlay face frame, flush inset, and beaded inset explained — structure, reveals, interior access, and the coordination each method requires.
Door & Front Styles
Slab, Shaker, slim-rail Shaker, beaded, fluted and reeded, kerf-line detail, glass and mesh inserts, and integrated-pull expressions.
Wood Species & Veneers
White oak, walnut, maple, alder, poplar, paint-grade MDF/HDF, and veneers — variation, matching, and sample approval explained.
Decorative Surfaces
HPL, TFL, acrylic and high-gloss, matte and textured panels, and metal or mesh inserts — with EGGER, ALVIC and Shinnoki, Querkus, Nuxe and Astrata product families as examples.
Cabinet Finishes
Paint, stain, clear, and oil directions — with substrate, sheen, sample approval, cure, care, and field-finishing sequence explained.
Countertops & Surfaces
Laminate, solid surface, wood, quartz, granite, quartzite, marble, and sintered surfaces — including coordination, template timing, seams, support, and partner scope.
Hardware & Motion
Hinges, drawer runners, lift and pocket-door systems, dovetail drawer boxes, and interior organization — with Blum, Hettich, Salice, Häfele, Rev-A-Shelf and Richelieu as example sources.
Innovation & Integrated Technology
Integrated lighting, concealed power and AV routes, transformable cabinetry, and serviceability planned into the drawing set.
Wood & Specialty Hoods
Wood hoods in walnut and rift-sawn white oak, curved swoop profiles, painted mantel forms, and specialty European frameless enclosures — with integrated lighting and liner coordination.
Architectural Details
Fillers, scribes, trim, ceiling transitions, plinths, finished ends, inserts, supports, hood integration, and details that resolve cabinetry against the architecture.
Send what you have
Partial information is okay. A first review works from whatever exists today.
- Plans, elevations, or sketches
- Appliance and equipment specifications
- Reference images
- Material and finish direction
- Project location and target timing
Scope, pricing, and schedule are confirmed after review — not from a first email.
Why the Studio fits focused custom scopes
We're built around attention: a limited number of projects at a time, an owner directly involved in the drawings and the decisions, and documentation reviewed and approved in writing before anything is cut.
Request an A&D Project ReviewWhat we return
What comes back to your team, in roughly the order it arrives.
Scope questions and RFIs
The specific items that need an answer before anything can be priced or drawn accurately.
Buildability review
Where the set can be built as drawn, and where a detail needs an alternative that keeps the intent.
Preliminary pricing
An initial approach to the budget.
Approval drawings
Detailed submittals for your team to review and sign off.
Coordination
Finalizing materials, hardware, and installation timing.
Request an A&D Project Review.
Share drawings or a scope outline and we'll come back with questions, constructability notes, and what we need to price it.