
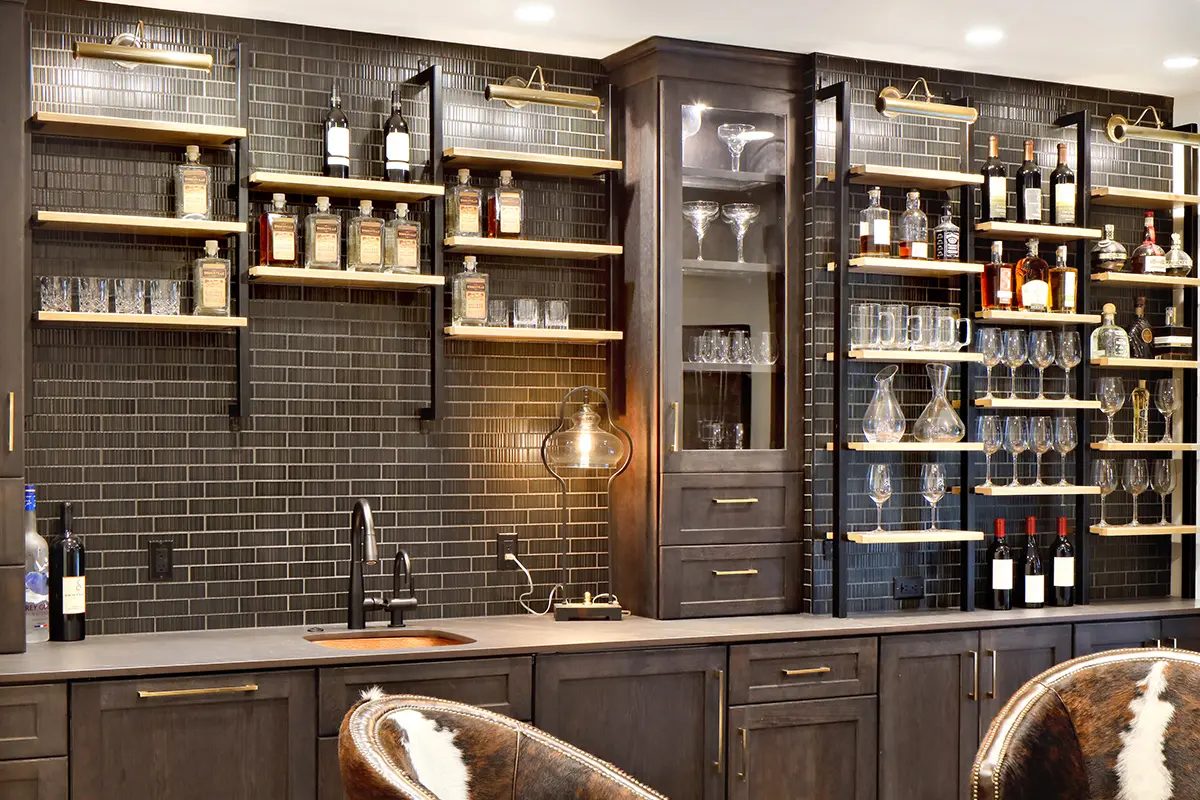
Lighting, power, and equipment are cabinetry decisions.
Integration is planned during design development and drawn on the approval set. What gets missed at that stage becomes a surface-mounted compromise later, which is exactly what a considered cabinetry package should avoid.
Integrated LED lighting
Lighting that belongs to the cabinetry rather than being added to it.
Under-cabinet lighting
Task lighting recessed or channeled into the cabinet underside so the source is not in the sightline.
In-cabinet & shelf lighting
Interior and shelf-edge lighting for display uppers, bars, and libraries.
Toe-kick & accent lighting
Low-level lighting for orientation and for lifting a run visually off the floor.
Channel & diffuser detailing
Aluminum channel, diffuser type, and routing detailed on the drawings so the light reads as a line, not as dots.
Drawer & interior lighting
Drawer and pull-out lighting triggered as the box opens, for deep drawers, pantry roll-outs, and dressing storage.
Door & motion switching
Door-contact and motion sensors that switch cabinet interiors on as a door opens, chosen for the door type and the sensor's mounting space.
Glass-display glare
Light sources placed and shielded so glass doors and glass shelves show the contents, not a reflected strip of LEDs.
Accessible drivers
Drivers and transformers located in a ventilated, reachable space — never sealed behind a fixed panel — so they can be replaced later.
Wire routing before finishing
Channels, grooves, and wire paths are machined into the cabinetry during fabrication and confirmed before finishing, so wiring stays concealed without cutting finished parts on site.
Specification inputs
Color temperature, dimming method, and driver location are decided with the electrical designer during design development.
Concealed power & charging
Outlets and charging planned so they disappear when not in use.
In-drawer power
Charging built into a drawer for devices that should not live on the counter.
Concealed outlets
Power located inside appliance garages, uppers, and cabinet interiors rather than on a finished face.
Desk & office integration
Grommets, cable trays, and device routing detailed into study and office built-ins.
Wireless charging surfaces
Evaluated where the surface material and thickness allow.
Trade responsibility
Electrical work is performed by the project's licensed electrician; we provide the cabinetry, the routing, and the coordinated locations.
AV, cable routing & device access
Media cabinetry succeeds or fails on what happens behind the front.
Cable pathways
Chases, knockouts, and grommets designed into the boxes so cabling has a planned route.
Equipment ventilation
Airflow paths and vented panels for components that generate heat in enclosed volumes.
IR & signal access
Mesh, glass, or open detailing where remotes and sensors need line of sight.
Service access
Removable panels and pull-out shelving so equipment can be reached later without dismantling the cabinetry.
Display integration
Recesses, mounting backing, and clearances coordinated with the specified display and mount.
Ventilation & appliance integration
Appliances drive dimensions, so their specs come first.
Panel-ready appliances
Integrated panels detailed to the manufacturer's exact template and reveal requirements.
Hood integration
Custom hood enclosures coordinated with the insert, ductwork, and structural framing.
Clearances & service
Required clearances and serviceability confirmed against the actual specified model, not a generic size.
Utility coordination
Plumbing, gas, and electrical rough-in locations reconciled with the cabinetry layout before fabrication.
Specification timing
Final appliance selections are needed before approval drawings can be finalized.
Motion, access & transformable cabinetry
Mechanisms that let cabinetry do something it otherwise could not.
Touch & push opening
Mechanical push-to-open and touch-latch hardware for handleless fronts, specified alongside the front style and the runner or hinge family.
Electrically assisted opening
Systems such as Blum SERVO-DRIVE are one example of electrically assisted opening. They are specified only when the design calls for it and the electrical requirement is coordinated in advance.
Physical opening mechanisms
Lift, pocket, sliding, bi-fold, flipper, and coplanar systems are covered in the Hardware reference; this page addresses their power and technology coordination.
Appliance garages & coffee bars
Concealed daily-use zones with power, ventilation, and access planned into the cabinet rather than added to it.
Retractable work zones
Hidden office, laundry, and prep functions that close behind a front when the room goes back to being a room.
Concealed access
Discreet access panels for shutoffs, equipment, and building systems inside cabinetry runs.
Feasibility first
Every mechanism is checked against door size and weight, front material, cabinet geometry, surrounding clearances, electrical requirements, and current manufacturer technical data before it is promised.
Scope boundary
Electrical work, connections, and commissioning belong to the project's licensed trades. We do not install or commission powered systems unless a written scope specifically says so.
Long-term serviceability
Preference for mechanisms that can be adjusted, sourced, and replaced years from now.
Scope & trade coordination
Who does what, so integrated features arrive working and stay serviceable.
Heat & clearance
Drivers, equipment, and appliances are given the clearances and airflow the manufacturer requires; enclosed volumes are vented rather than sealed.
Serviceability
Every driver, junction, and component inside cabinetry keeps a documented access path for future replacement.
Licensed electrical trades
Line-voltage wiring, connections, code compliance, and commissioning are performed by the project's licensed electrician. We provide the cabinetry, the routing, and coordinated locations on the approval drawings.
Coordination timing
Fixture, driver, and outlet locations are agreed before rough-in, so wiring meets the cabinetry where it was drawn.
Coordinating lighting or AV into a cabinetry run?
Send the plan and the fixture or equipment specs. We'll draw the routing, clearances, and access into the approval set before rough-in.