
Wood Hoods, Swoop Hoods & Specialty Euro.
The hood is usually the one piece of cabinetry a room is composed around. We build the enclosure — walnut and rift-sawn white oak, curved swoop profiles, painted mantel forms, and flat European frameless surrounds — around the ventilation insert or liner your appliance package specifies, with lighting and controls planned into the drawing before anything is cut.
Wood hoods
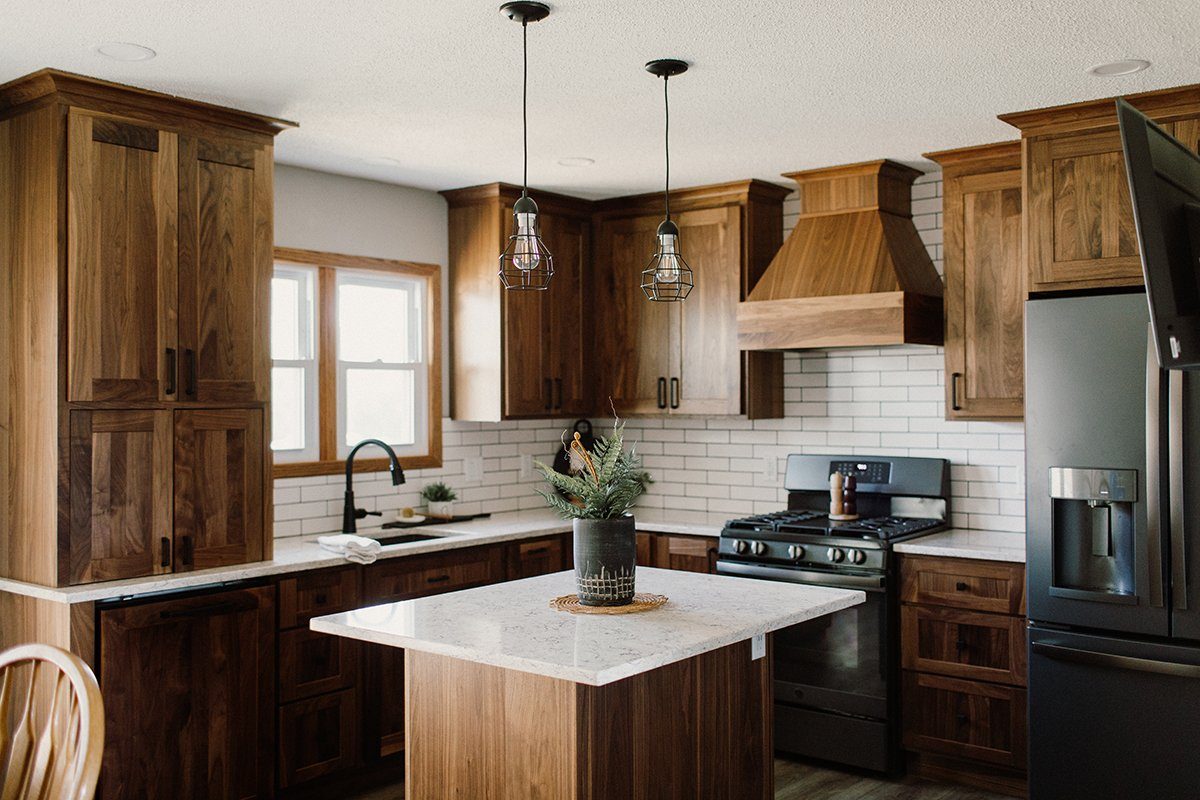
A solid-wood or veneered enclosure built as furniture: mitered or shaped faces, a resolved bottom edge, and grain that continues around the corners instead of stopping at them.
Visual character
Tapered chimney, straight box, or angled apron forms. Because the wood is the finish, grain direction, book-matching across the faces, and how the miters land carry the detail.
Species that read best
Walnut for depth and colour movement; rift-sawn white oak for a tight, near-linear grain that suits quieter contemporary rooms; maple or paint-grade when the hood should recede.
Construction
Built as a cabinet body with internal framing sized for the liner, then clad. Faces are veneered on a stable substrate or solid-stock where the profile requires it, so the panels do not telegraph seasonal movement.
Coordination
Liner model, duct exit, blower location, ceiling height, and any beam or soffit above the hood need to be fixed before the enclosure is drawn.
Grain and matching
On walnut and rift white oak the hood usually reads as the focal panel of the room, so we sequence its veneer or solid stock with the surrounding fronts and approve a physical sample of that flitch or lot before fabrication. Species behaviour and matching are covered in detail under Wood Species & Veneers.
Swoop & curved hoods
A curved or 'swoop' hood softens the transition from the wide bottom shelf to the narrow chimney. It is a shaped, not assembled, form — and it is the version most often drawn incorrectly.
Visual character
A concave or ogee sweep rises from the mantel shelf into the flue. The curve reads strongest in raking light, so the sheen of the finish matters as much as the radius.
How it is built
Shaped ribs or a CNC-cut former set the radius, then a bendable substrate or coopered solid stock is laid over it and faired by hand before finishing.
Where we draw the line
The radius is drawn against the real ceiling height and hood width, not scaled from a catalog elevation, because a curve that is too shallow reads as a mistake rather than a detail.
Commonly a good fit
Transitional and traditional kitchens, walnut and stained-oak rooms, and painted mantel hoods where the sweep replaces a stack of applied moldings.
Curved work is shop-shaped, hand-faired, and finished before delivery. It adds shop hours rather than complexity on site, and it is one of the details where our own CNC and bench work matter more than a vendor catalog.
Painted & inset mantel hoods
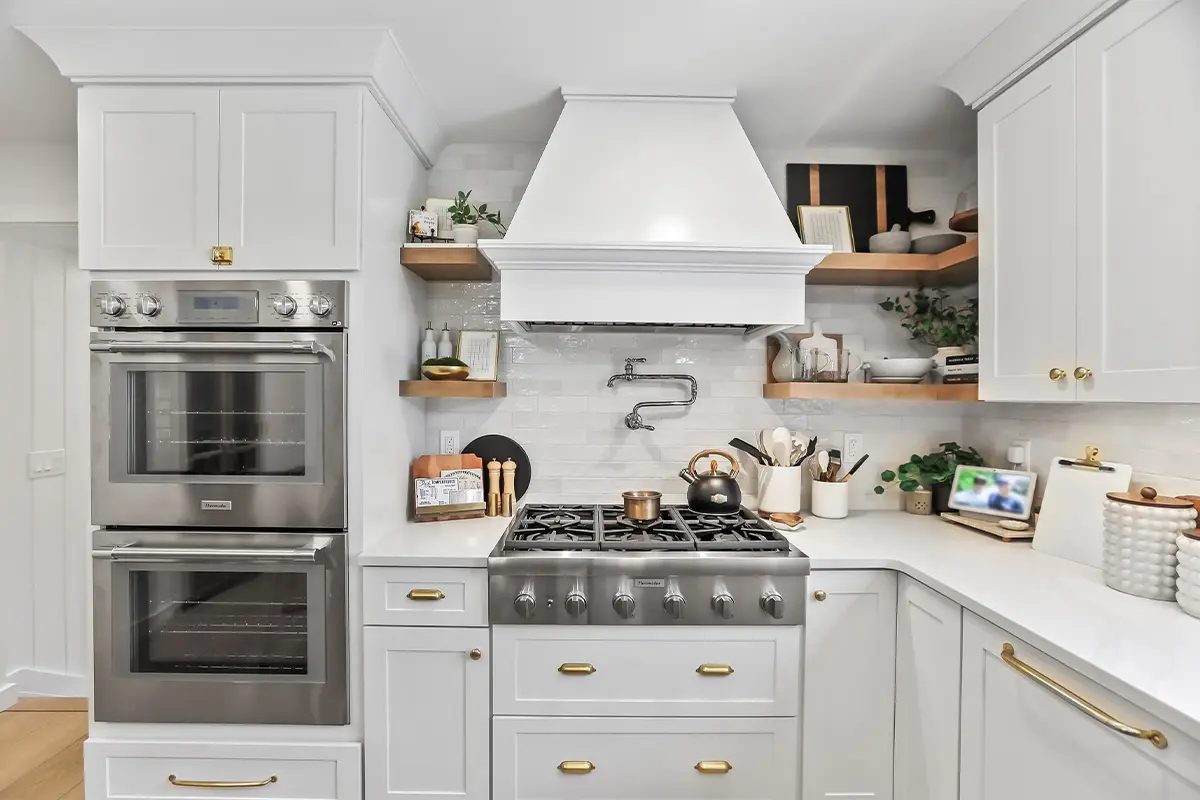
A painted mantel hood carries its detail in the profile stack — the shelf, the frieze, and the crown — rather than in the wood. Built inset or full overlay, it sits into the cabinetry run as architecture.
Visual character
Flat or gently splayed faces with a defined shelf and crown. Tight, consistent shadow lines are what make the form read as built-in rather than applied.
Inset relationship
When the surrounding cabinetry is flush inset, the hood's reveals are held to the same tolerance as the doors so the whole wall stays on one line.
Finish behaviour
Paint-grade construction over stable substrate, sprayed in the shop. Sheen is selected for a vertical surface directly above heat and steam.
Coordination
Crown return, ceiling flatness, and any adjacent upper cabinets set the height stack. Field measurements come before the drawing, not after.
Specialty Euro hood enclosures
A frameless, minimal enclosure: flat panels, near-zero reveals, integrated or handleless access, and a surround that reads as continuous with the tall run instead of as a separate object.
Visual character
Flush plane surfaces in veneer, matte or textured panel, or high-gloss acrylic, with edgebanding matched to the face. Often a full-height panel with the ventilation slot as the only visible line.
Frameless discipline
Frameless construction removes the face frame, so panel flatness, edge treatment, and scribe strategy carry the entire result. Millimetre reveals are held consistently across the run.
Integrated ventilation
Ceiling-mount, wall insert, and downdraft packages each change the enclosure. We build the surround, panel, or bulkhead cladding around the ventilation equipment your specification calls for.
Commonly a good fit
Contemporary kitchens, rift white oak and matte panel palettes, and rooms where the ventilation should disappear into the architecture.
Surface options for this direction — TFL, HPL, acrylic and gloss, matte and textured panels, metal and mesh — are covered on Decorative Surfaces, and the framed-versus-frameless comparison lives on Construction Methods.
Lighting & integrated technology
Light is part of the hood, not an accessory added afterwards. Channels, drivers, switching, and service access are drawn into the enclosure at the same time as the profile.
Task and wash light
Recessed channels in the hood underside or bottom shelf wash the cooking surface evenly and remove the glare a single point source creates on a stone backsplash.
Accent and grazing light
A concealed channel behind the hood shelf or along a flanking panel grazes wood grain or textured panel — the detail that makes walnut and rift oak read as depth rather than colour.
Control and drivers
Dimming type, driver location, and an accessible service route are fixed in the drawing. Drivers are never buried where they cannot be replaced without cutting the hood apart.
Technology in the enclosure
Concealed switching, sensor or touch control, blower access panels, and remote-blower routing where the appliance package allows it, so the visible enclosure stays clean.
Full lighting, power, and AV integration detail is on Innovation & Integrated Technology. Electrical work is performed by the project's licensed electrician; we build and route for it.
Liners, blowers & coordination
We build the enclosure. The ventilation equipment — insert, liner, blower, ducting — is specified and supplied through the project's appliance package, and the enclosure is drawn to it.
| Consideration | Wood / swoop | Painted mantel | Specialty Euro |
|---|---|---|---|
| Fixed before drawing | Liner model and cutout, duct exit, ceiling height, species and flitch | Liner model, crown stack, adjacent upper heights, paint and sheen | Ventilation package, panel material and edgebanding, reveal standard |
| Critical tolerance | Miter and faired curve; grain continuity across faces | Reveal consistency with inset doors; crown return at ceiling | Panel flatness and millimetre reveals across the whole run |
| Site conditions that matter | Out-of-level ceiling, beam or soffit above, wall flatness | Ceiling flatness, existing trim, wall out-of-plumb | Wall flatness and scribe allowance; duct chase location |
| Access we build in | Removable panel for blower and light drivers | Serviceable liner access behind the shelf | Access panel or removable clad section at the bulkhead |
Send the appliance cut sheet early
A hood enclosure cannot be drawn accurately from a room photo. The liner or insert cut sheet, duct direction, and blower location determine the internal framing, so send them with the plans at Project Planning.
Scope & fit
Hoods are exactly the kind of focused, detail-heavy scope this studio is built for — a single statement piece, or a full kitchen where the hood sets the tone.
A hood on its own
We take hood-only commissions where the enclosure replaces or upgrades an existing one, including species matching to cabinetry we did not build.
Hood with the kitchen
Most often the hood is drawn with the perimeter run and island so grain, reveals, and light lines are resolved as one package.
Small to medium projects
Focused small and medium scopes get the same drawing set and shop attention as larger packages. That is the size of work we are set up to do well.
How to start
Send plans or measurements, the appliance package, and any reference images. We confirm fit before quoting or drawing.
Send the drawings. We'll review the scope.
Share what you have — plans, elevations, or reference images — and the studio will review the scope before confirming fit, pricing, or schedule.