
The Details That Connect Cabinetry to the Room.
Ceiling transitions, scribes, bases, supports, inserts, and hood coordination — the conditions that decide whether cabinetry reads as built in or simply placed. These are design directions, not a fixed product catalog.
Ceiling transitions
How a run terminates at the top does more for the room than almost any other detail. Ceilings are rarely flat, so the transition has to absorb variation.
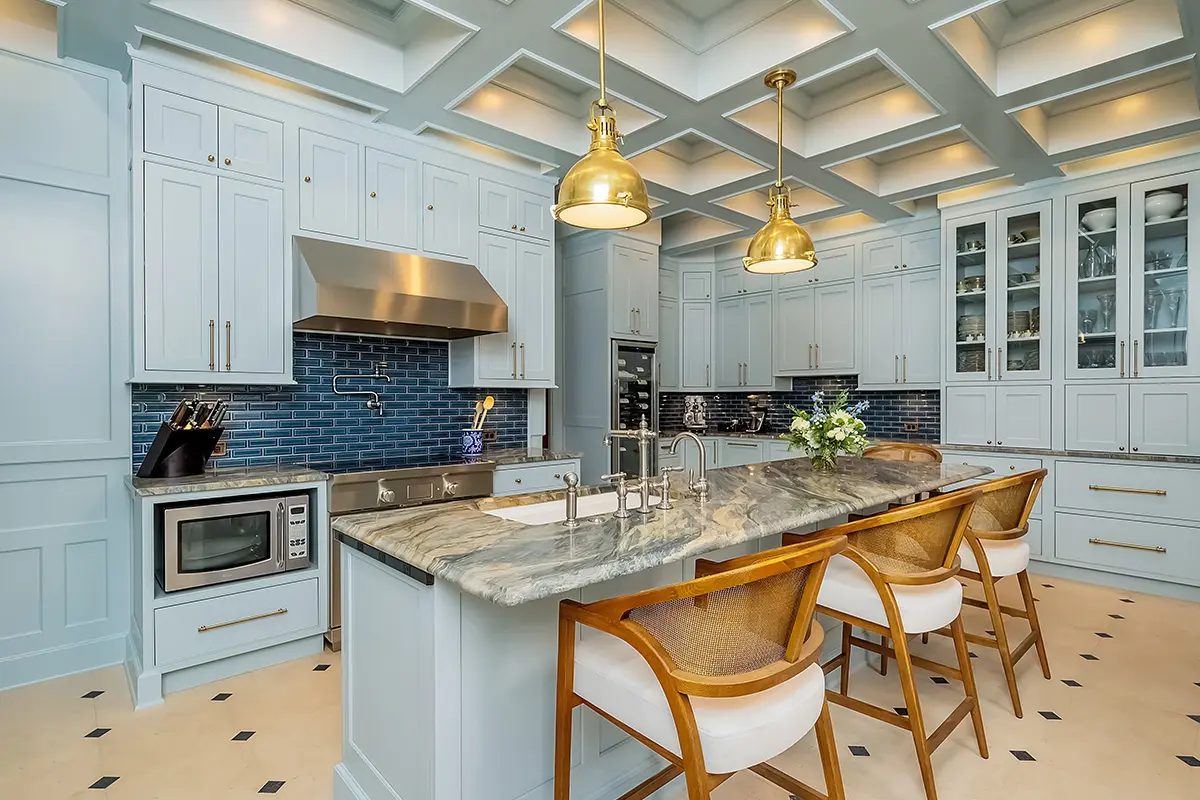
Crown and ceiling trim
A profiled moulding closing the gap between cabinetry and ceiling. Traditional in character and forgiving of ceiling variation.
Simple frieze
A flat band above the doors. Calmer than a crown and proportioned against the door heights below it.
Stacked trim
Layered mouldings that build depth at the ceiling. They need enough height above the cabinetry to read correctly.
Shadow lines
A narrow recessed line at the top of a run. Precise, and unforgiving of any misalignment.
Open reveals
A deliberate gap where cabinetry stops short of the ceiling. The reveal has to hold consistently across the run.
Terminating below the ceiling
A finished top condition when cabinetry intentionally does not meet the ceiling, including how the top surface is treated.
Uneven ceilings
Ceiling variation is field-verified before the transition is finalized, because it determines which details can hold a consistent line.
Profile dimensions are set per project on the approval drawings rather than published as fixed standards.
Fillers, scribes, and finished ends
Where cabinetry meets walls, appliances, and existing trim. This is where installation tolerance actually lives.
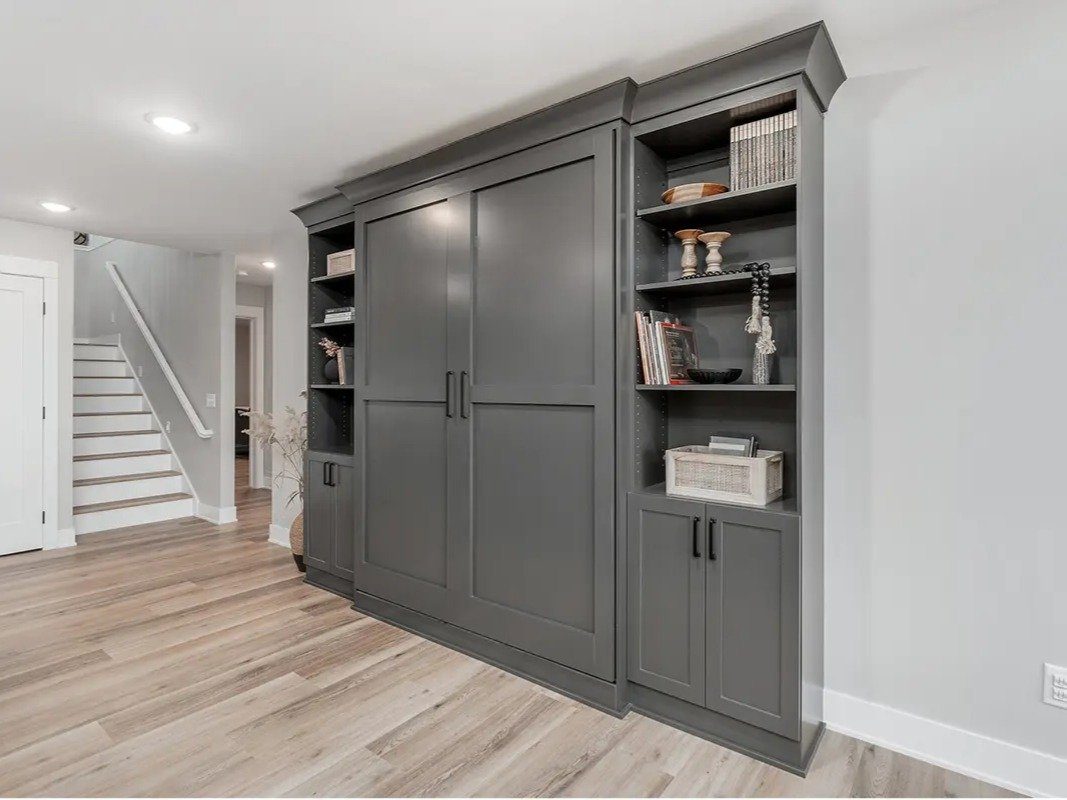
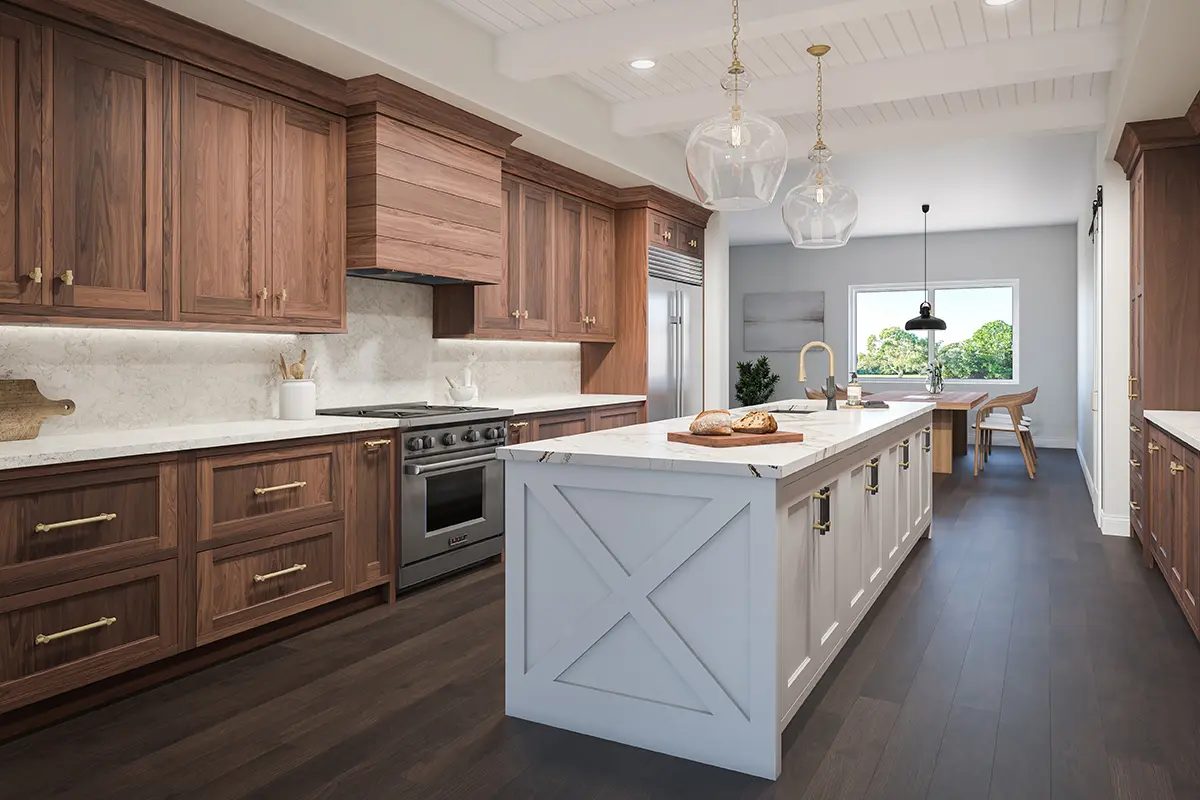
Wall scribes
A scribeable edge absorbing the difference between a drawn wall and a real one, so the run closes cleanly.
Appliance fillers
Space held beside appliances for clearance, door swing, and service access, taken from the appliance specification.
Finished end panels
An exposed cabinet end treated as a finished surface rather than a carcass side.
Applied panels
A panel applied over an end or wall condition to turn it into a finished architectural surface.
Flush panel conditions
Panels set flush with adjacent fronts, which demands tighter tolerance and a planned reveal.
Door and drawer clearance
Clearance to walls, adjacent doors, and handles is drawn before fabrication rather than resolved on site.
Casing and baseboard coordination
Existing casing, baseboard, and trim heights are verified so cabinetry can meet them deliberately.
Toe kicks, plinths, and furniture bases
The bottom of the run sets whether cabinetry reads as architecture or as furniture.
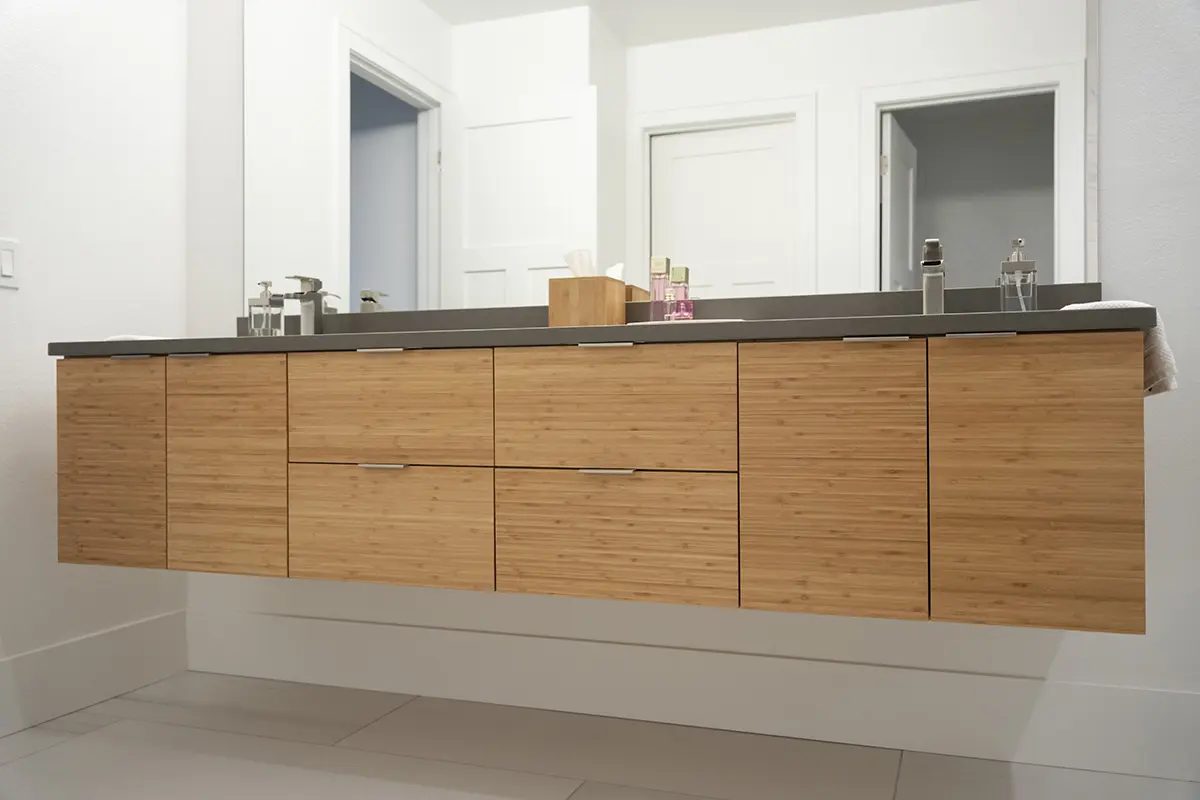
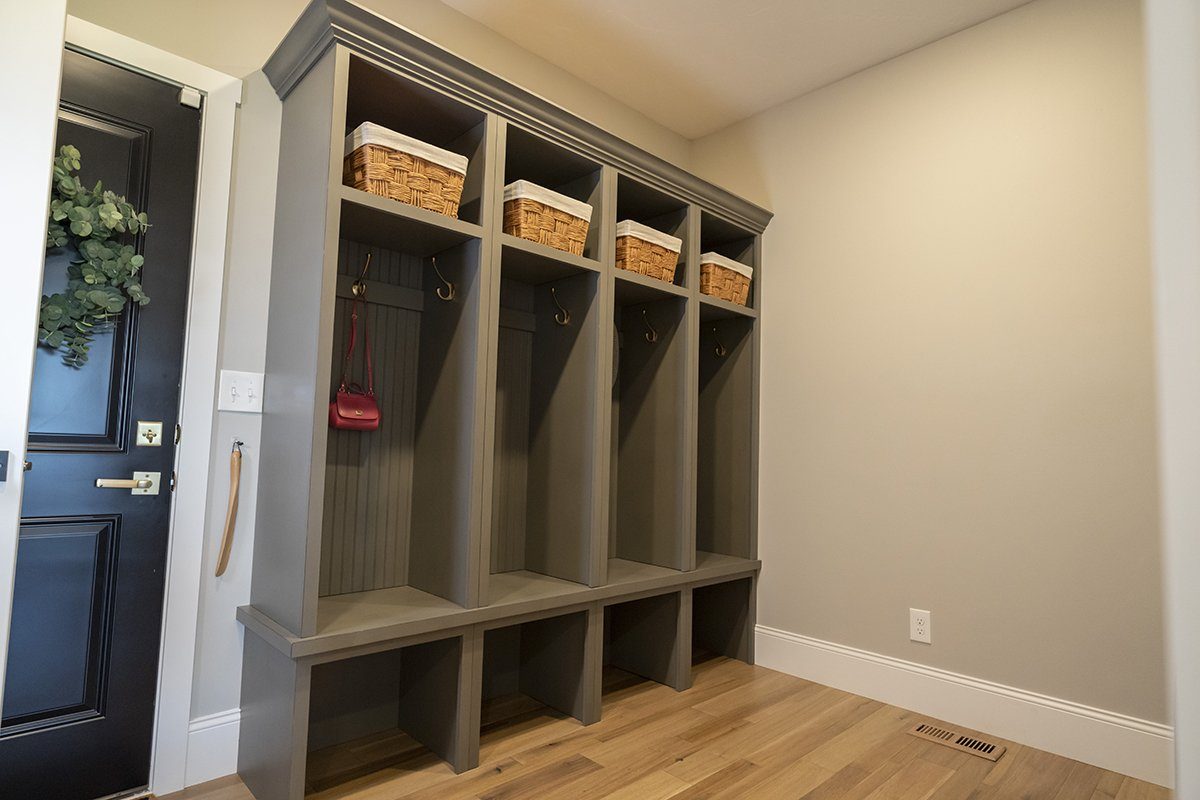
Recessed toe kicks
The standard working condition, giving toe clearance where people stand at the cabinetry.
Flush plinths
A flush base that reads as furniture. It removes toe clearance, which matters at work surfaces.
Furniture-style bases
A profiled or built-up base that grounds a piece as furniture rather than casework.
Decorative feet or legs
Visible legs or feet lifting a piece off the floor, proportioned against the room.
Floating appearances
Cabinetry that appears unsupported. Support has to be planned before fabrication, not added later.
Floor variation and levelling
Floors are rarely level, and exposed bases make that visible. Levelling strategy is confirmed on site.
Where a base, bracket, or floating condition carries real load, structural review and coordination with the appropriate licensed trade or engineer are required.
Valances, rails, and decorative transitions
The elements that bridge cabinetry, openings, and the surfaces around them.
Light rails
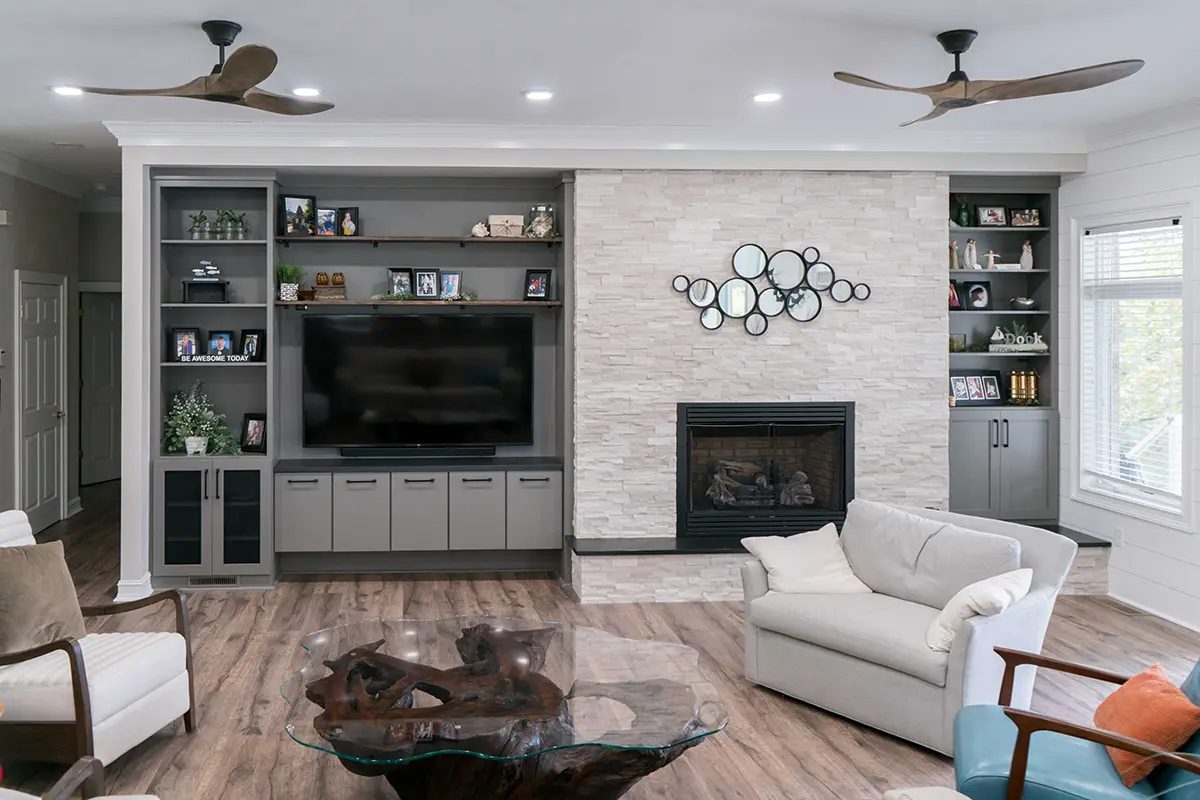
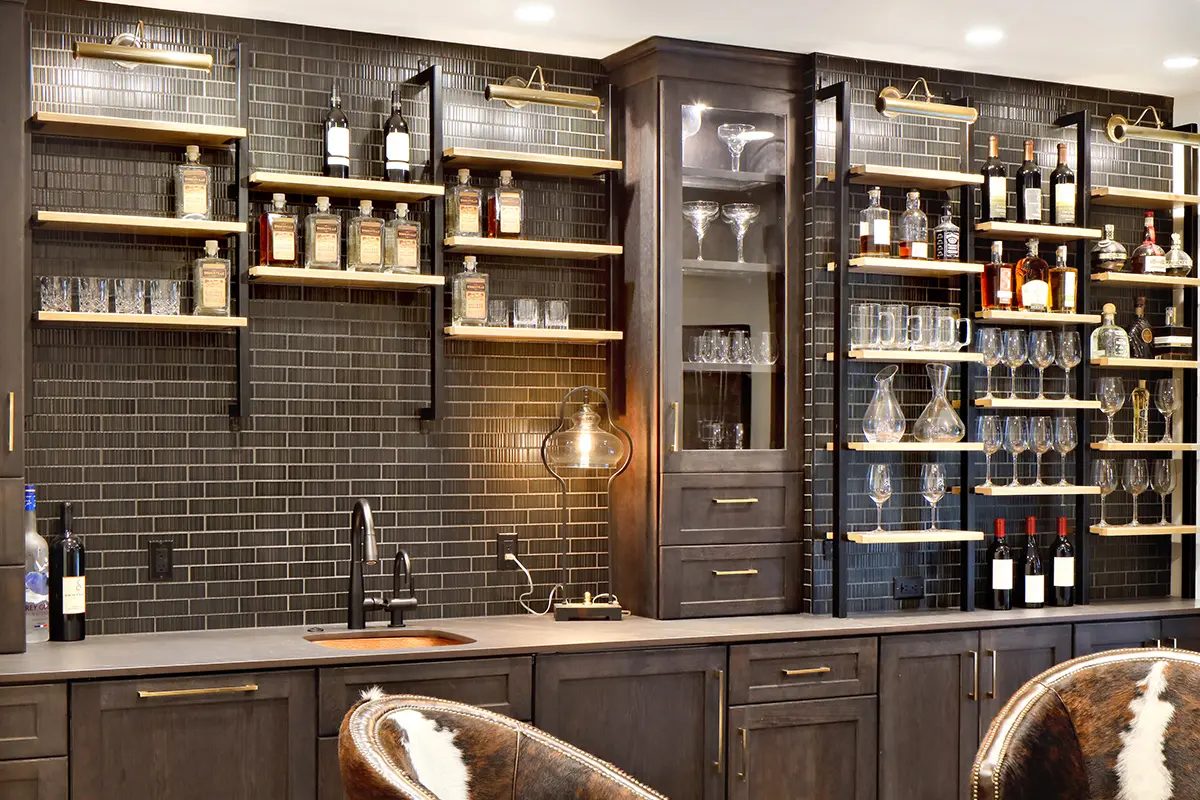
A trim at the underside of wall cabinetry concealing task fixtures without dropping into sightlines.
Valances
A panel spanning between cabinets or over a window, softening an opening and tying a run together.
Aprons
A horizontal element below a counter or shelf that finishes the underside of a run.
Open-shelf transitions
Where closed cabinetry gives way to open shelving, including how the edge and support resolve.
Decorative brackets
Slim or profiled brackets under shelves and light overhangs, selected against what they actually carry.
Corbels
Brackets under counter overhangs and hoods, spaced according to the overhang rather than the cabinet layout.
Posts and island supports
Vertical elements framing or terminating a run, proportioned against the architecture.
Proportions and support requirements are determined through the drawings, and through engineering or trade coordination where the condition requires it.
Glass, mesh, and specialty inserts
Insert conditions shown generically. Selections are made from current physical samples per project.
Clear glass
Fully transparent. The interior, its finish, and its contents all become part of the design.
Textured glass
Surface texture diffuses the view. The degree of obscuring varies considerably between products.
Metal mesh
A woven metal insert that adds texture and allows air movement through the front.
Framed inserts
A prepared frame receiving an approved insert, where panel weight and thickness affect hinge selection.
Lighting considerations
Anything visible through an insert is affected by interior lighting, including shelf shadows and fixture glare.
Interior visibility
Interior finish, shelf edges, and hardware become part of the composition once the front is open to view.
Hinge and frame compatibility
Insert weight and frame construction determine which hinges are workable; safety-glazing requirements are confirmed per project.
Integrated hood surrounds
A hood surround is a coordination exercise before it is a cabinetry detail.
Insert or liner model
The exact hood insert or liner model has to be confirmed before the surround is drawn.
Required clearances
Clearances come from the manufacturer's current documentation for the specific unit.
Blower and ducting
Blower location and duct routing are planned with the mechanical trade, not assumed.
Electrical requirements
Power location and requirements are coordinated with the licensed electrician.
Combustible-material clearances
Clearance to combustible materials is governed by the manufacturer's documentation and applicable code.
Service access
Filters, lighting, and the blower all need to remain serviceable after installation.
Adjacent cabinet proportions
Surround width, height, and depth are proportioned against the cabinetry and the wall it sits in.
Responsibility of licensed trades
Ventilation equipment, ducting, gas, and electrical work are executed by the appropriate licensed trades.
The studio builds cabinetry and hood enclosures. It does not manufacture or supply ventilation equipment. See Innovation & Integration.
Architectural details are documented and approved with the rest of the cabinetry before fabrication. See the complete project process →
Working out how cabinetry meets the room?
Send the plan, the elevations, and the ceiling and trim conditions. We'll draw the transitions into the approval set before anything is cut.