
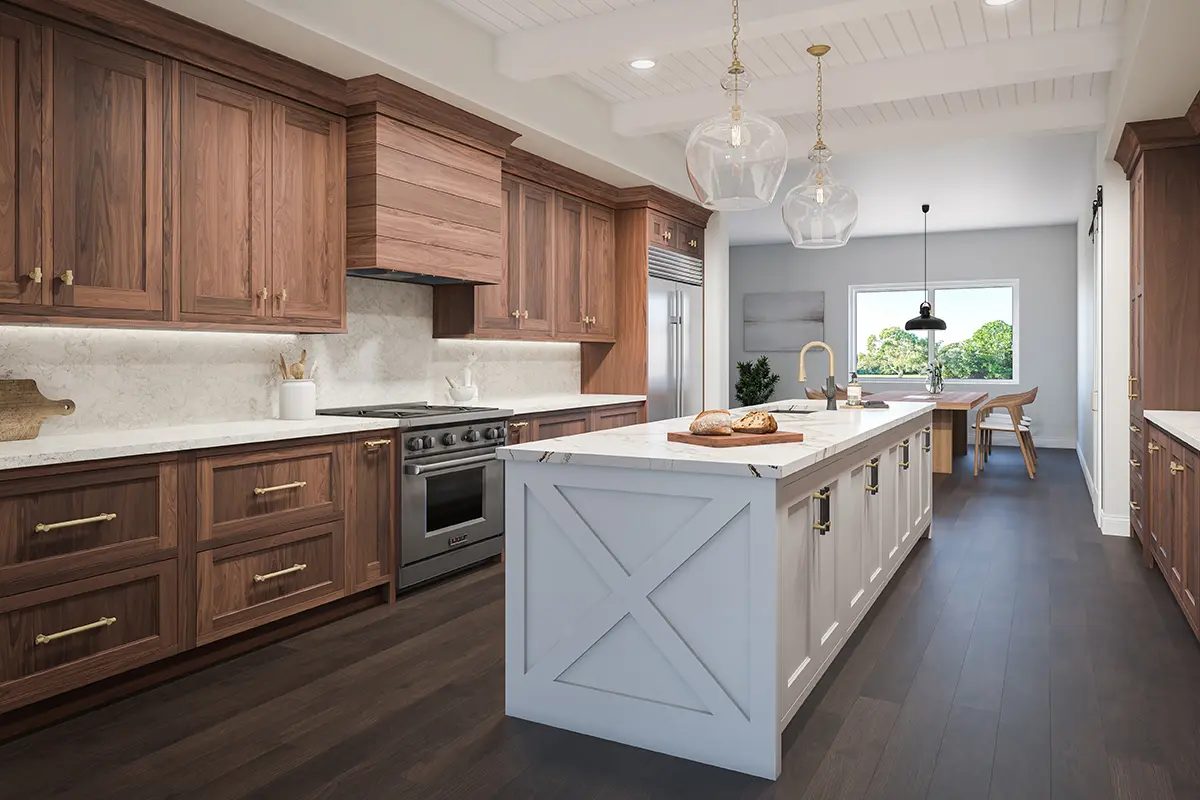
Framed, inset, or frameless — chosen for the design.
Construction method shapes how a cabinetry run reads, how it opens, and how much detailing has to be resolved before fabrication. None of these systems is categorically better than the others. They suit different design intents, and the right answer comes out of the drawings.
Face-frame cabinetry
A hardwood frame is applied to the front of the cabinet box. It's the traditional American construction language and it still underpins most of the framed work we build.
Visual character
A visible or partly visible frame gives the cabinetry a built, furniture-like face. Even when the frame is largely covered, it disciplines the front line.
Practical advantages
The frame adds rigidity to the box, gives a reliable surface for hinge and scribe adjustment, and handles out-of-square existing conditions gracefully.
Coordination considerations
Frame widths, stile alignment across a run, filler locations, and the relationship to appliances and adjacent architecture should be settled on the approval drawings.
Commonly a good fit
Traditional and transitional interiors, remodels in older Austin housing stock, and anywhere the design wants a crafted, framed reading.
Face-frame work here is expressed three ways: full overlay, flush inset, and beaded inset. Traditional partial overlay is also available.
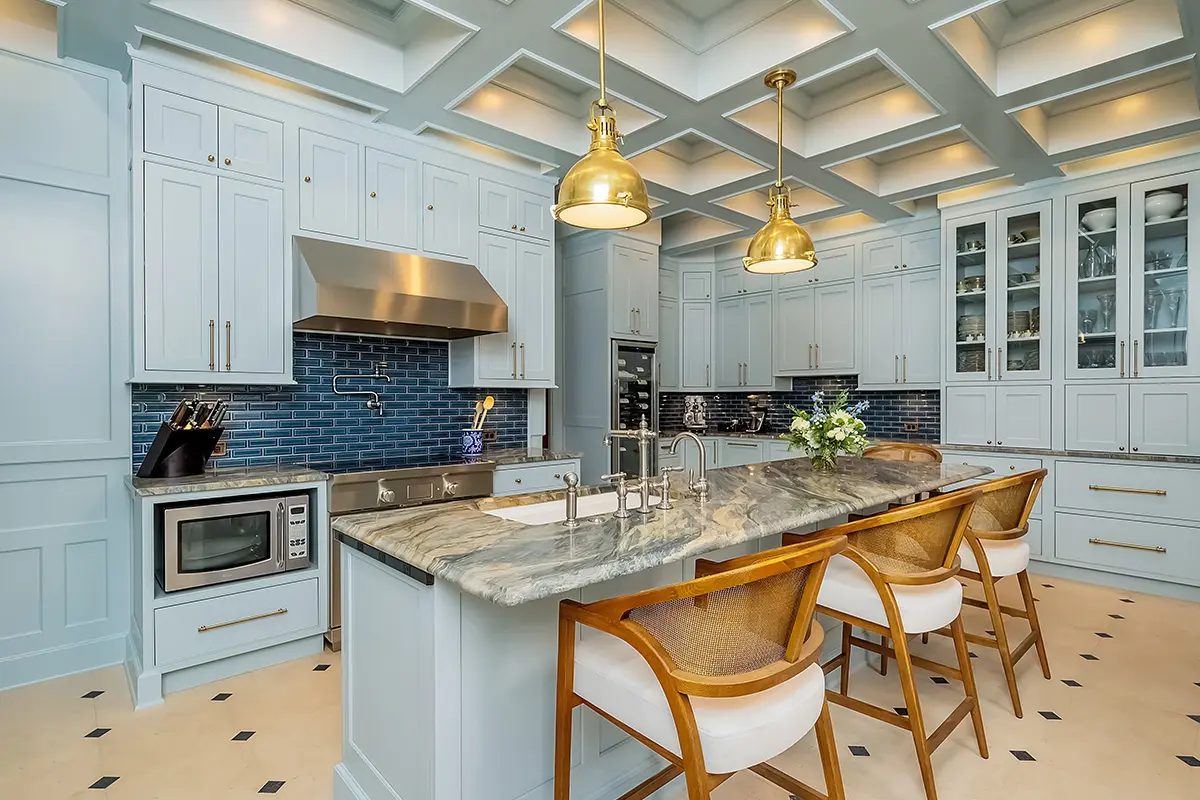
Face-frame full overlay
Doors and drawer fronts largely conceal the face frame, producing a clean, continuous front while retaining framed construction.
Visual character
Reads close to a contemporary frameless front, with the substance of a framed cabinet behind it. Very little frame shows; the reveal line between fronts becomes the dominant detail.
Practical advantages
Framed rigidity and adjustability with a modern, quiet front. Forgiving in remodels where walls and floors are not true, because the frame absorbs the correction.
Coordination considerations
Consistent reveals are the whole point — reveal dimensions, door and drawer front sizes, end panel returns, and filler strategy are documented in the Cabinet Vision approval drawings and confirmed before fabrication.
Commonly a good fit
Transitional kitchens, media walls, offices, and long built-in runs where the client wants a clean face but the site conditions favor framed construction.
Where reveals get decided
Reveal consistency is a drawing decision before it is a shop decision. We show the intended reveals on elevations so your team can approve the actual visual rhythm rather than approve a description of it.
Flush inset face frame
Doors and drawer fronts fit within the face frame and sit flush with it. It is a tailored, premium expression — not automatically a better cabinet.
Visual character
A quiet, precise front where the frame, doors, and drawers read as one plane. The gap line around each front becomes a deliberate part of the design.
Practical advantages
The most crafted-looking framed expression, and the clearest way to signal bespoke cabinetry. Pairs naturally with traditional, English, and refined transitional interiors.
Coordination considerations
Requires careful detailing and precise fabrication and installation. Appliance panels, hardware projection, hinge type, and clearances all need review, and the design must allow for normal seasonal wood movement. Inset is less forgiving of out-of-square conditions, so field verification matters more.
Commonly a good fit
Kitchens, bars, vanities, and libraries where the detailing budget and the design intent both support it.
Inset is a design choice with real trade-offs: it uses interior space more conservatively than overlay construction and demands tighter tolerances through installation. We will tell you plainly when a scope is better served by full overlay.
Beaded inset
A bead worked into the face frame around each opening, with inset fronts sitting flush inside it. Available as a design direction where the profile and the project both support it.
Visual character
The most traditional expression in the library. The bead casts a fine shadow line that outlines every door and drawer.
Practical advantages
Adds historical depth and a hand-built reading to inset cabinetry without additional applied ornament.
Coordination considerations
Bead profile, corner treatment, and how the bead meets fillers, end panels, and appliances are reviewed case by case. Not every bead profile is appropriate for every scope.
Commonly a good fit
Period-sensitive remodels, butler's pantries, and cabinetry meant to read as furniture.
Traditional partial overlay
A framed expression where fronts cover part of the face frame and a defined band of frame stays visible between openings.
Visual character
A familiar, more conventional framed look with wider visible frame between doors and drawers.
Practical advantages
Straightforward to build and to align, and a sensible option where budget or an existing cabinetry language calls for it.
Coordination considerations
Because more frame shows, stile widths and alignment across a run drive the visual result; it is worth reviewing on elevations.
Commonly a good fit
Utility spaces, secondary rooms, or matching into existing partial-overlay cabinetry. Our emphasis is on full overlay and inset.
Frameless / European full overlay
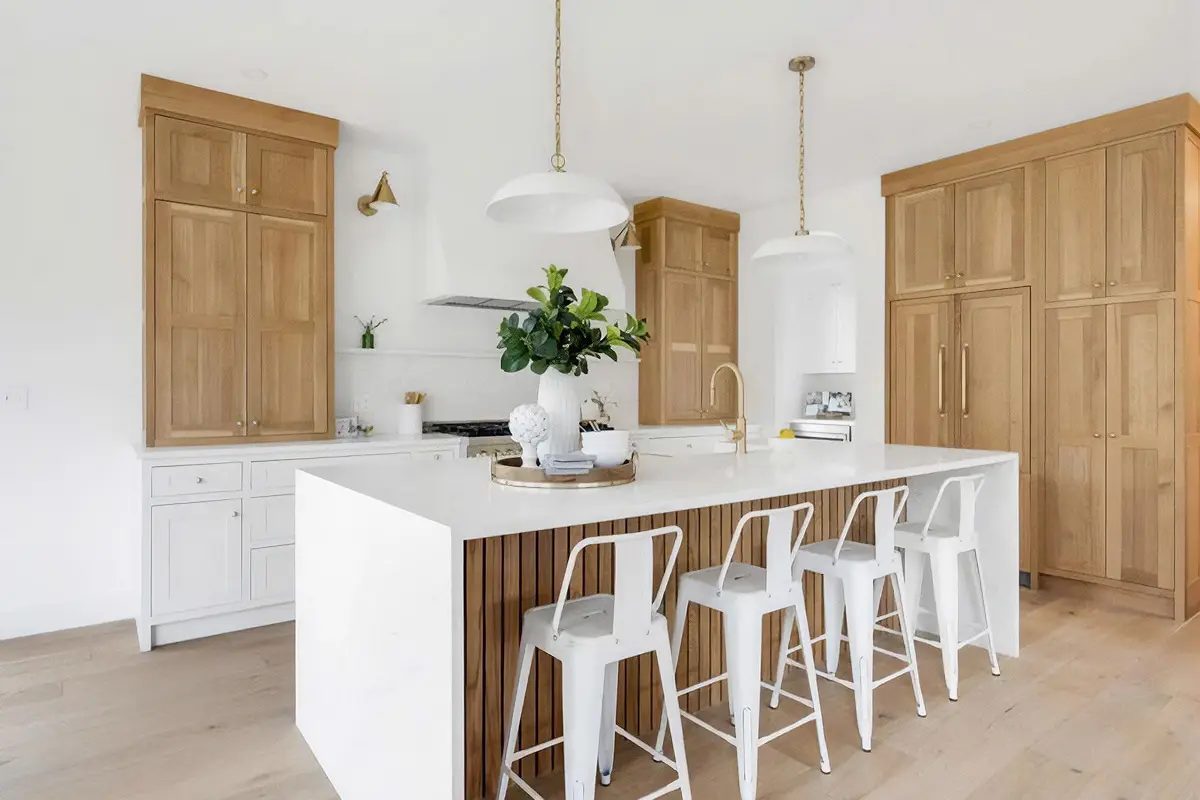
No applied face frame. Doors and drawer fronts cover the box edges, and the front is defined entirely by reveals.
Visual character
Tight, consistent reveal lines and an uninterrupted plane of material. Contemporary by default, but it can be quiet rather than cold.
Practical advantages
Efficient interior access with no frame obstructing openings, generous drawer widths, and a natural fit for slab fronts, decorative panels, and veneer sequencing across a run.
Coordination considerations
Reveals depend on accurate boxes and accurate installation; scribes, finished ends, and filler panels do the correction work a frame would otherwise do. Panel material, edgebanding, and hinge selection have to agree.
Commonly a good fit
Contemporary kitchens, media walls, bars, closets, and any scope built around decorative surfaces or continuous grain.
Frameless pairs well with
Hybrid or mixed construction
Some projects legitimately mix systems — framed perimeter with frameless tall storage, or inset in a feature area with full overlay elsewhere.
Mixing construction is a project-specific decision, not a standing offer. It only works when the transition points are designed: where the two systems meet, how reveals reconcile, and whether the two fronts read as intentional rather than inconsistent. We review it on the drawings before agreeing to it, and we do not promise every possible combination.
Boxes, panels & site conditions
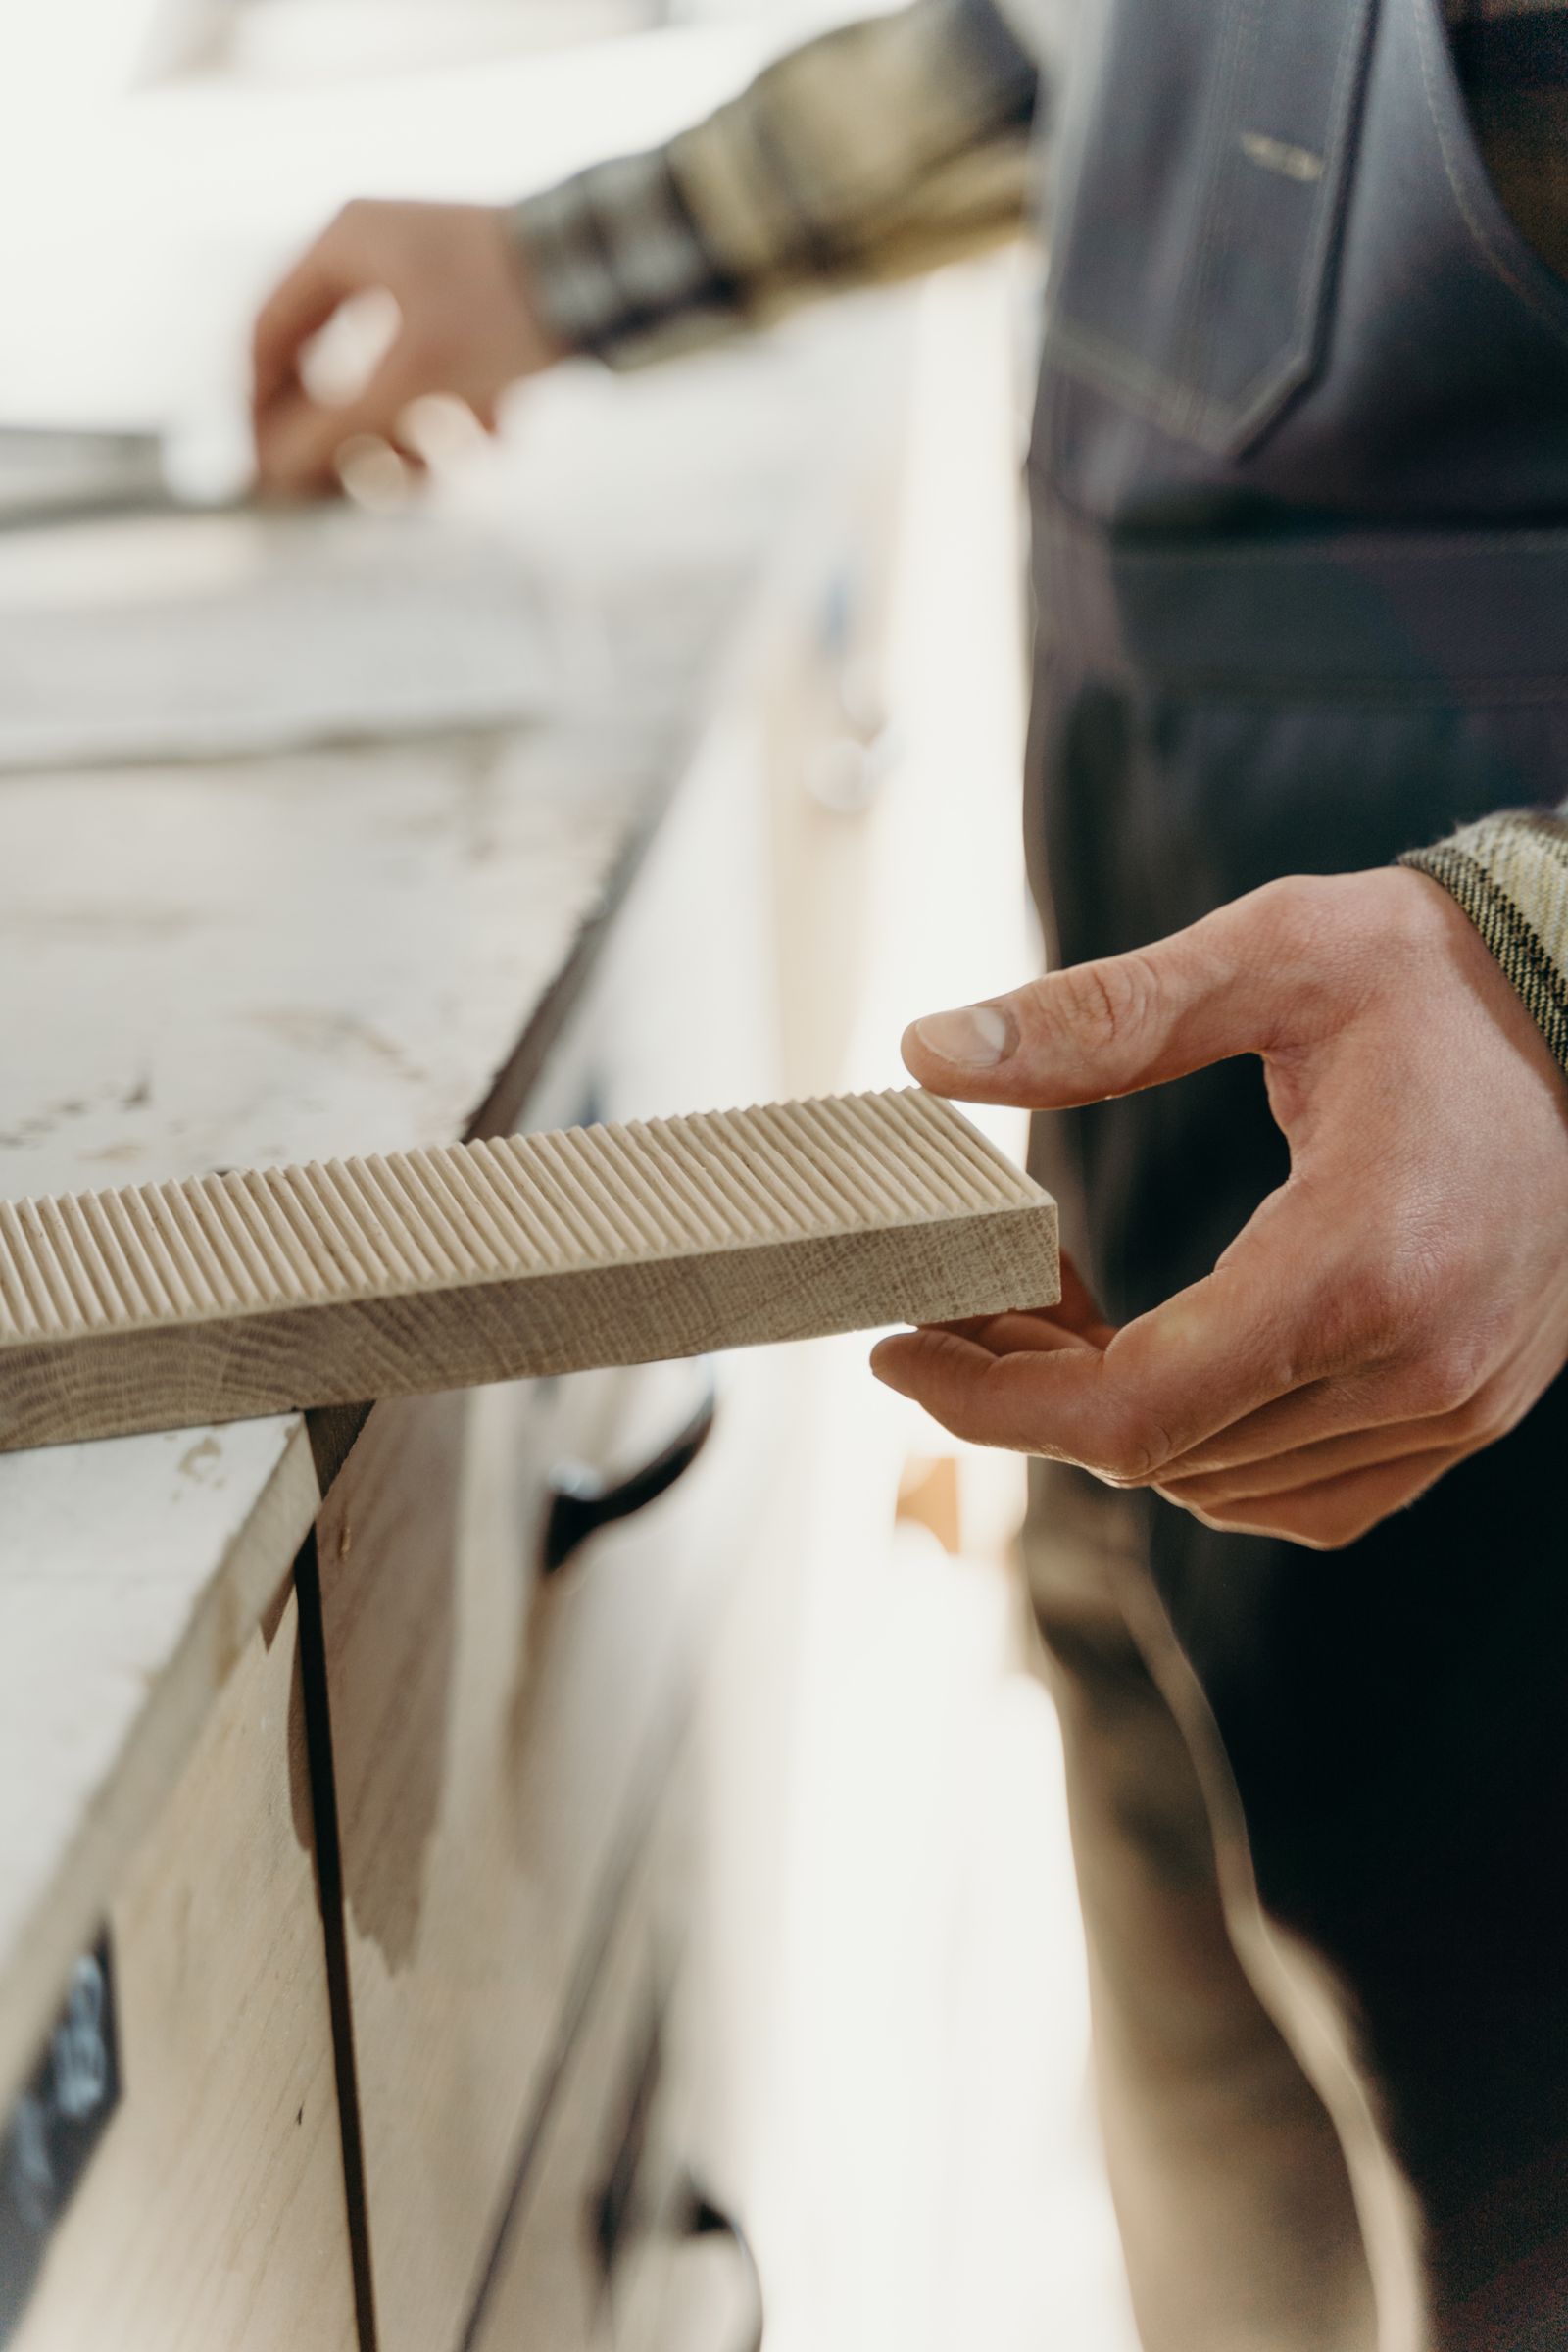
The parts nobody photographs are the parts that decide whether the cabinetry still looks right in five years.
Plywood cabinet boxes
Quality plywood boxes where specified, sized to the load and use of each unit.
UV-prefinished interiors
UV-prefinished plywood interiors where appropriate, for a durable and consistent interior surface.
Hardwood face frames
Hardwood face frames for stain-grade or paint-grade framed work as the scope requires.
Finished ends & panels
Finished ends, applied panels, and returns detailed so exposed sides match the fronts rather than approximate them.
Fillers & scribes
Fillers and scribes planned on the drawings so the run absorbs out-of-square walls without an improvised gap.
Toe kick & plinth
Integrated toe kick or furniture plinth coordinated with flooring, thresholds, and any toe-kick lighting.
Drawer boxes
Drawer boxes are specified, not assumed. Material, thickness, bottom construction, finish, and slide compatibility all get confirmed against the actual use of each drawer.
Dovetail hardwood boxes
Solid hardwood boxes with dovetail joinery where the drawer will be seen, opened constantly, or carry real weight.
Dovetail plywood boxes
Plywood boxes with dovetail joinery as a stable, dimensionally consistent option that finishes cleanly.
Other systems when specified
Additional project-appropriate drawer box systems and components can be specified when the application, budget, or hardware calls for them.
Confirmed per scope
Box material, thickness, bottom construction, finish, slide compatibility, load, dimensions, and intended use are confirmed for the specific scope.
What we won't claim
Dovetail construction is an available quality option. Load ratings and compatibility claims come from the selected manufacturer's current data, not from this page. See Hardware & Interior Function.
Not sure whether inset is worth it on this scope?
Send the plans. We'll review the conditions and tell you plainly which construction method serves the design and the budget.