
Documented before it's built.
A straightforward sequence with one rule that doesn't move: project details, drawings, materials, schedule, and pricing are confirmed before fabrication begins.
- 01
Initial Scope Review
We review your drawings, photos, or scope outline and talk through intent, conditions, and constraints. This is where we confirm the project is a good fit for the studio and identify what still needs a decision.
- 02
Design Development & Cabinet Vision Drawings
We develop the cabinetry around your design and document it in Cabinet Vision. Field verification ensures drawings reflect the room as it exists. These are cabinetry intent documents, not architectural or licensed trade drawings. See Innovation & Integration.
- 03
Review, Revision & Written Approval
Drawings are issued for review and markup. Your team's comments come back, revisions are incorporated, and the set is reissued until it's right. Written approval, along with confirmed materials, hardware, schedule, and pricing, comes before anything goes into production. This is where assumptions and coordination problems get caught, while a change still costs a drawing revision rather than material.
- 04
Fabrication
Cabinetry is built in the studio by the same people who reviewed the drawings with you. Questions that come up in the shop come back to you, not to a guess.
- 05
Installation and Final Adjustments
We install on site, fit to the conditions, and stay through the final adjustments — doors, drawers, alignment, and the details that show.
Timelines and pricing are confirmed in writing per project after scope review. See FAQ.
What each stage looks like
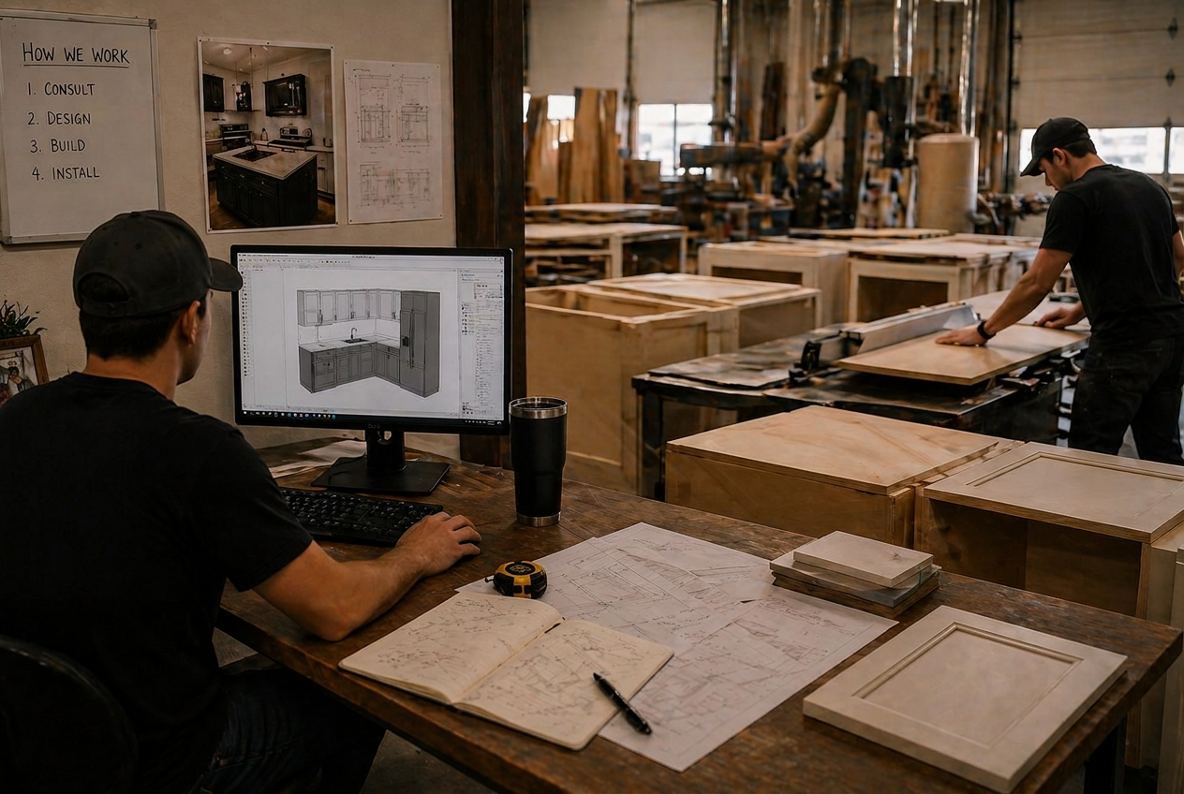
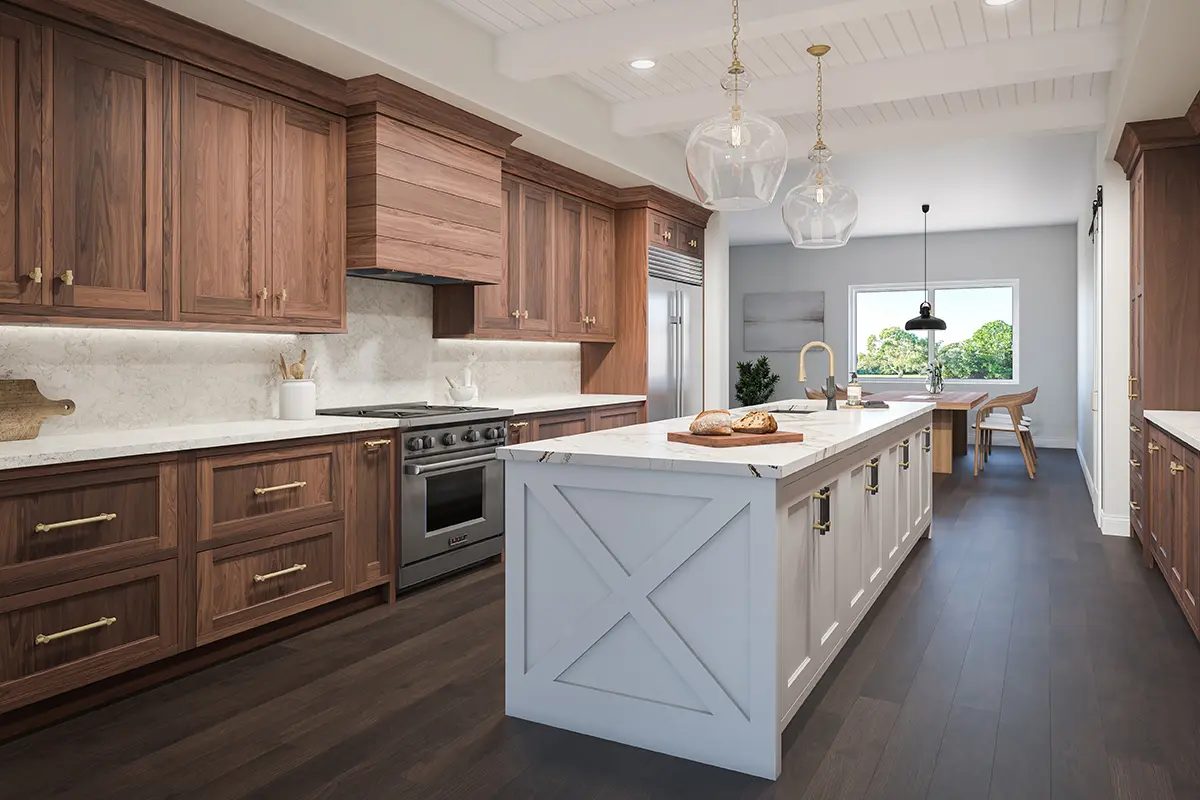
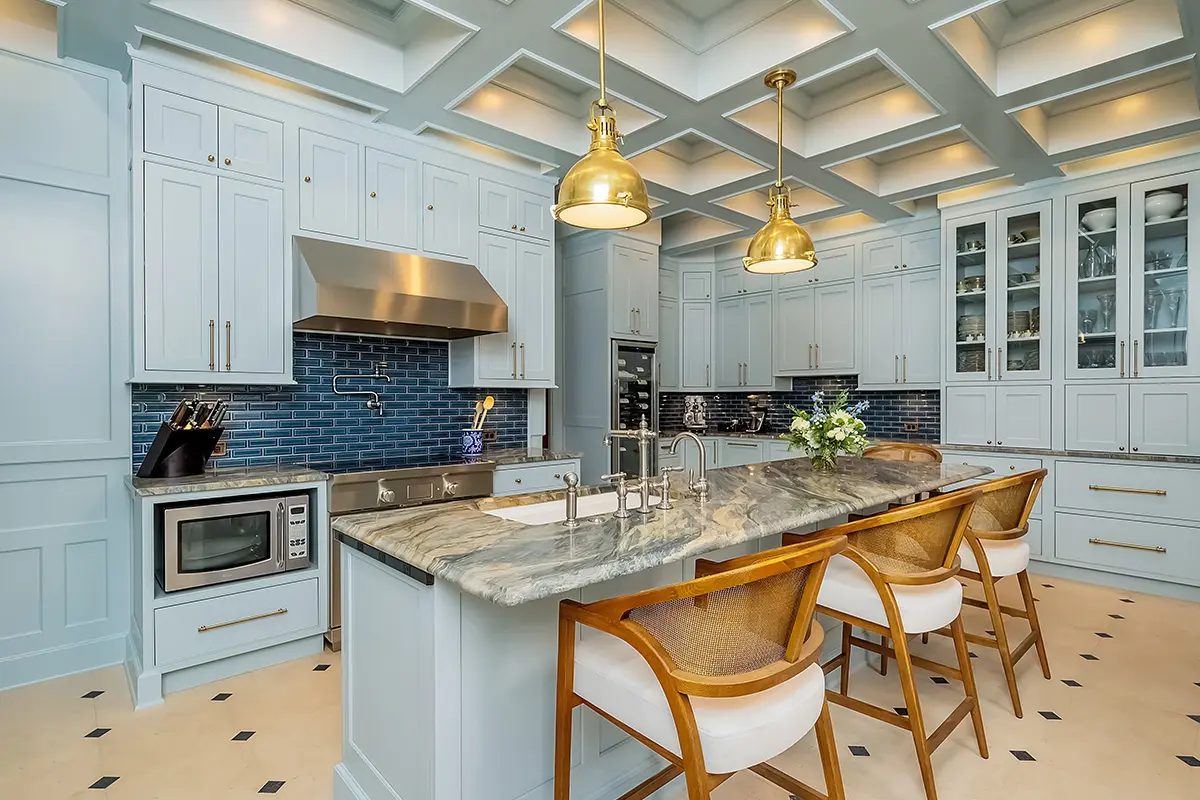
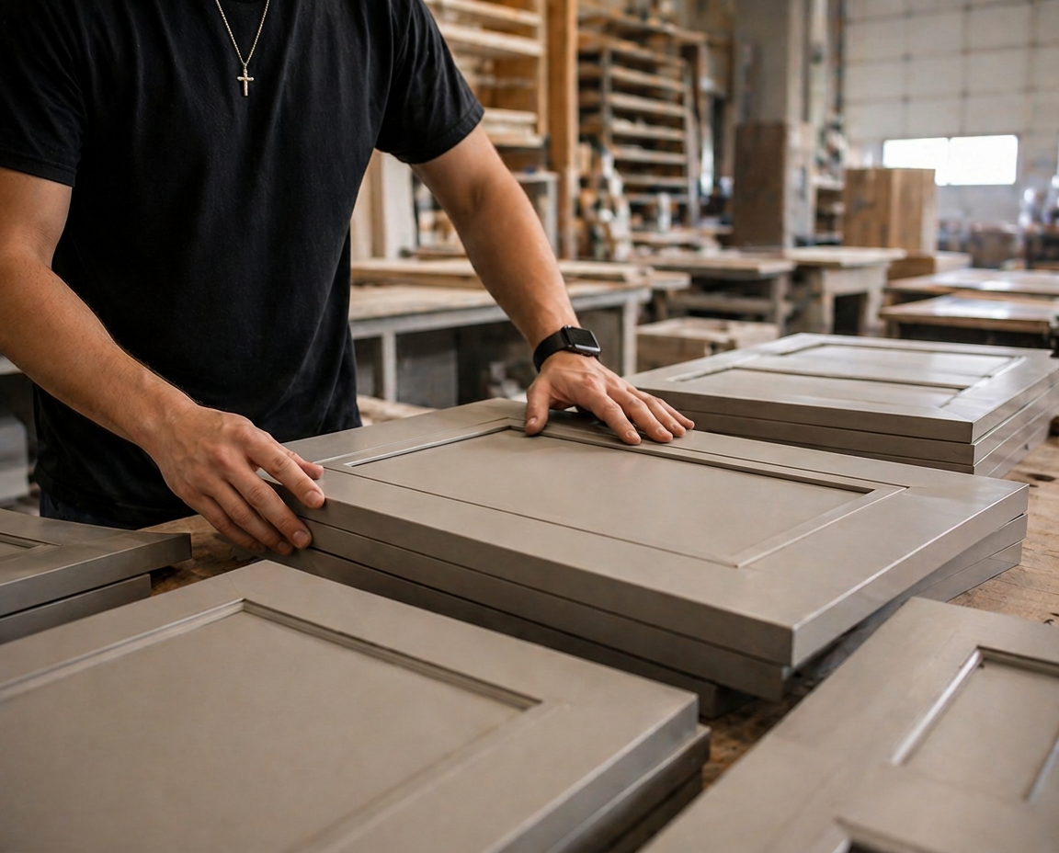
Planning & budget factors
We don't publish dollar figures — the same room can differ several times over depending on the decisions below. What we can do early is tell you which of these factors is driving your scope, so the conversation is about real trade-offs instead of guesses.
Scope & quantity
How many cabinets, how many rooms, and how much of the work is one continuous field versus separate small scopes.
Construction method
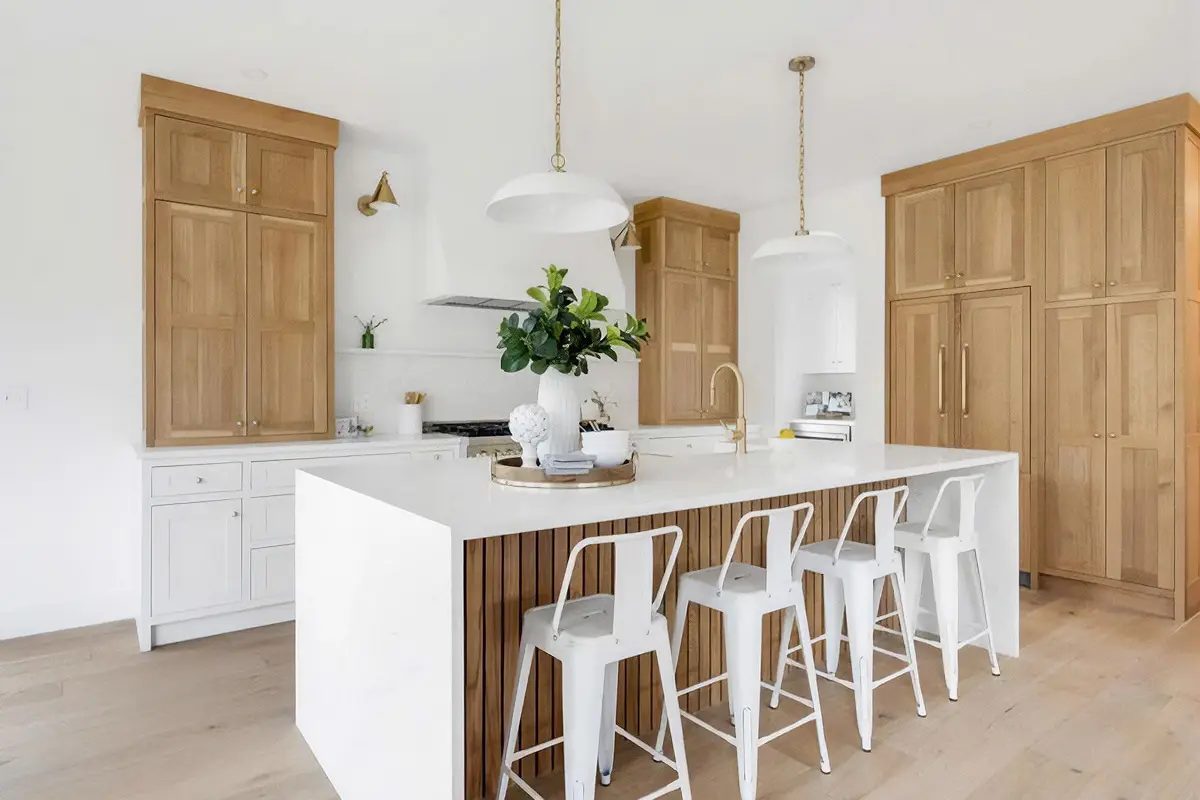
Face-frame, frameless, and flush inset differ in machining, fitting time, and tolerance — inset costs the most to hold true.
Materials & finish
Species, veneer matching, decorative panel brand, paint-grade versus stain-grade, and how many finish steps the schedule calls for.
Size & height
Ceiling-height runs, oversized doors, and deep boxes add material, structure, and handling that a standard-height run doesn't.
Special shapes & details
Curves, angles, integrated appliance panels, mitered edges, and aligned reveals across a long field all add drawing and shop time.
Hardware & interior function
Hinge and runner level, lift systems, pocket doors, and interior organization can move a budget more than the cabinet boxes do.
Site & access
Stairs, elevators, tight turns, occupied homes, and out-of-square existing conditions all affect installation time.
Installation & schedule
Install duration, trade sequencing, and whether the date is fixed. Compressed schedules cost more than generous ones.
Value engineering
When a scope comes in above where it needs to be, value engineering means protecting the design intent and the way the cabinetry functions while adjusting what carries the cost — material choice on unseen surfaces, front style, hardware level, or the extent of the run. It is a set of documented decisions, not a quiet substitution.
Begin with a scope review.
The first step is a conversation about the drawings and the conditions. Everything else follows from that.