Frameless / European
Cabinet construction without an applied face frame, producing clean reveals and efficient interior access.
Learn More →
References covering how cabinetry is constructed, fronted, finished, fitted, and integrated, plus an organized cabinetry options reference. Written for interior designers, architects, remodelers, and builders working in Austin and Central Texas.
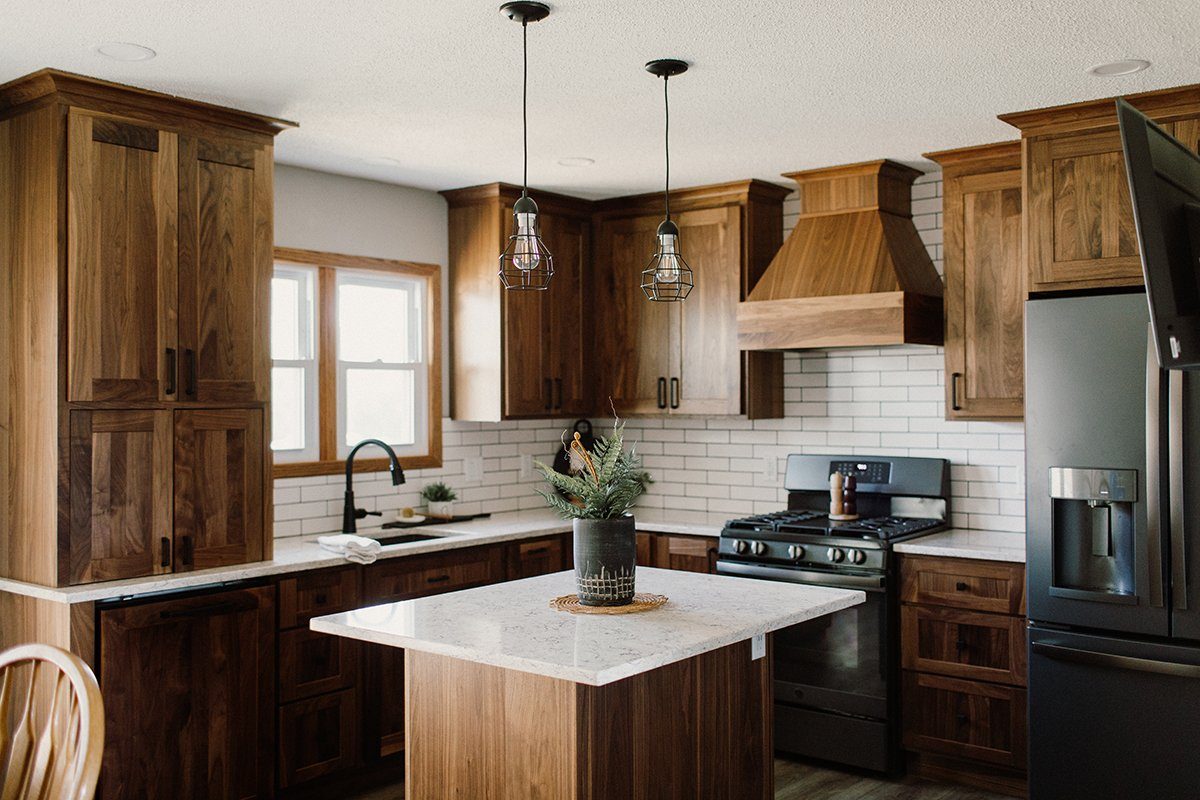
These are the authoritative technical references in the Verde Design Library. Other pages should link back to them rather than repeat their detailed content.
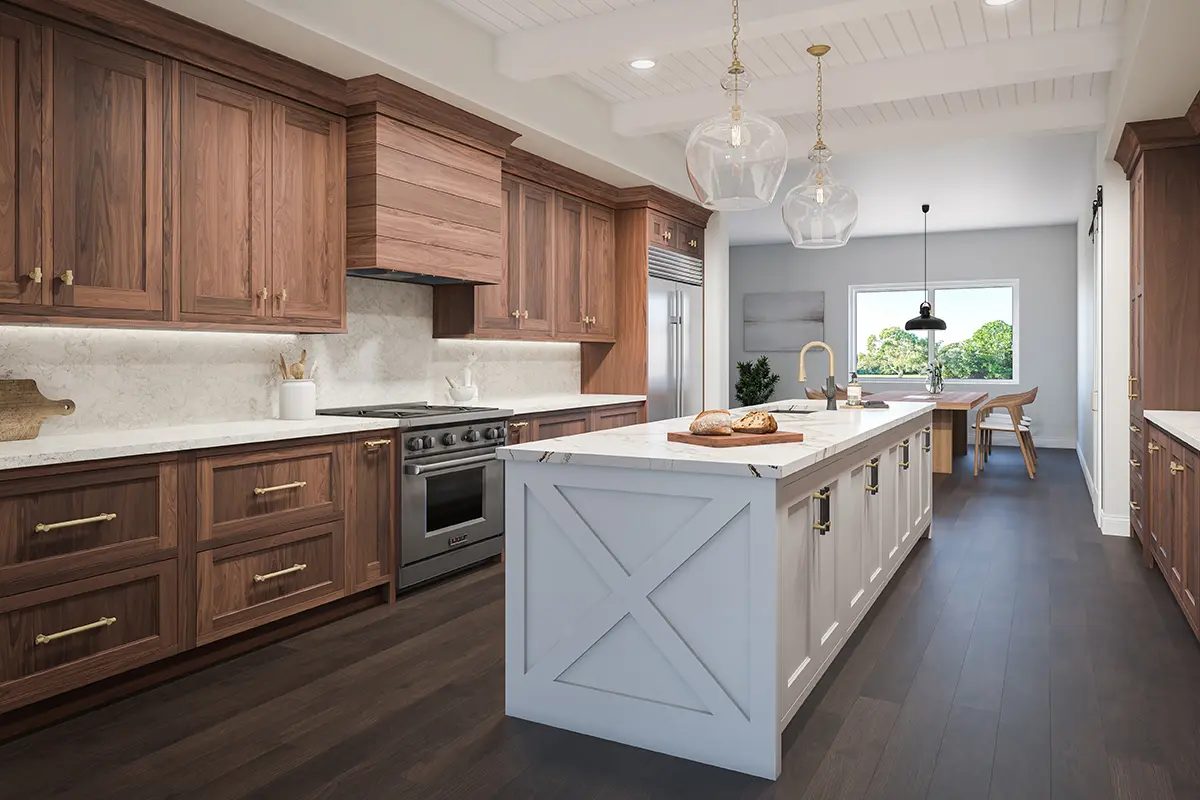
Frameless, full-overlay face frame, flush inset, and beaded inset explained — structure, reveals, interior access, and the coordination each method requires.
Open reference →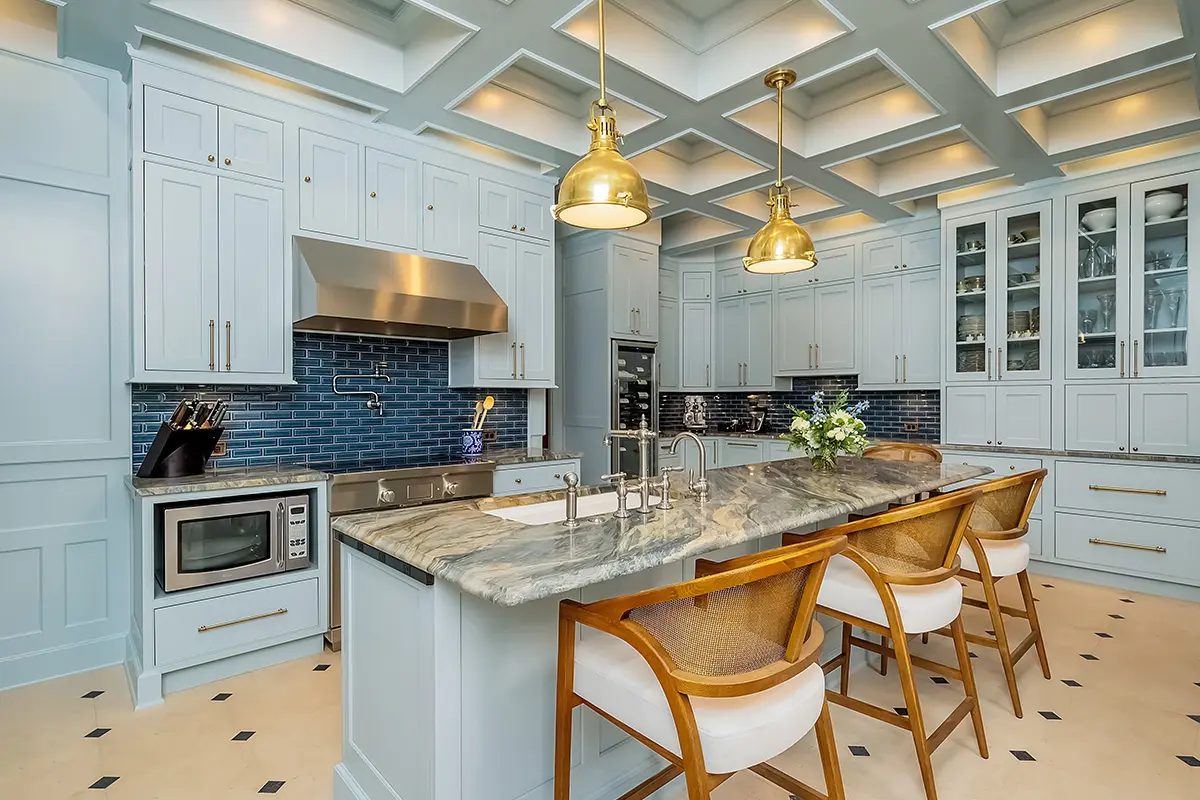
Slab, Shaker, slim-rail Shaker, beaded, fluted and reeded, kerf-line detail, glass and mesh inserts, and integrated-pull expressions.
Open reference →White oak, walnut, maple, alder, poplar, paint-grade MDF/HDF, and veneers — variation, matching, and sample approval explained.
Open reference →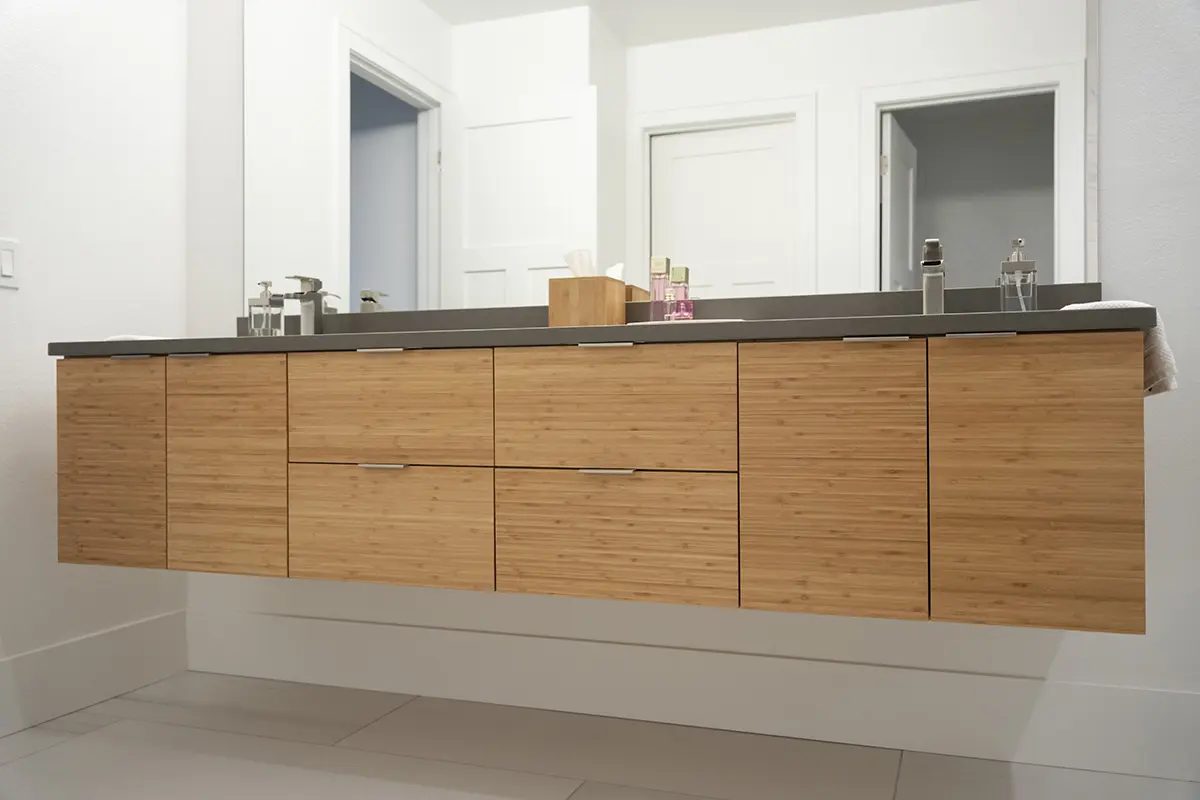
HPL, TFL, acrylic and high-gloss, matte and textured panels, and metal or mesh inserts — with EGGER, ALVIC and Shinnoki, Querkus, Nuxe and Astrata product families as examples.
Open reference →Paint, stain, clear, and oil directions — with substrate, sheen, sample approval, cure, care, and field-finishing sequence explained.
Open reference →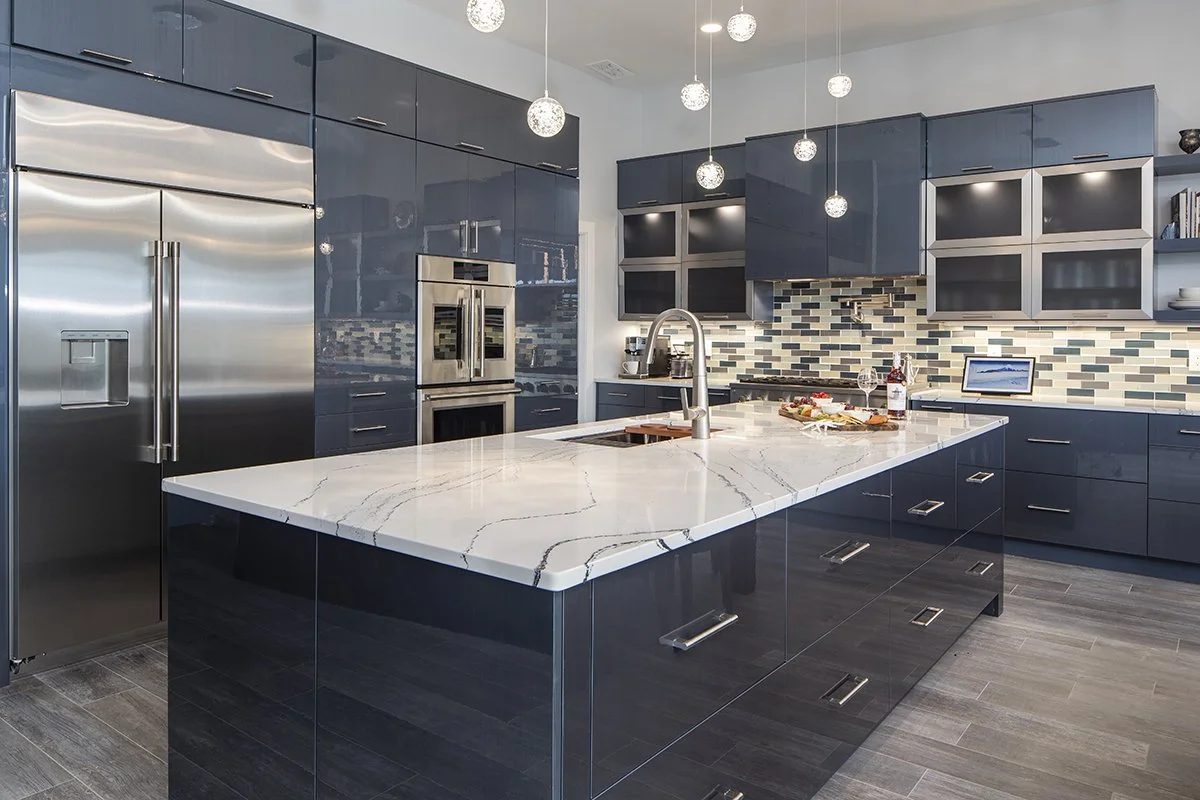
Laminate, solid surface, wood, quartz, granite, quartzite, marble, and sintered surfaces — including coordination, template timing, seams, support, and partner scope.
Open reference →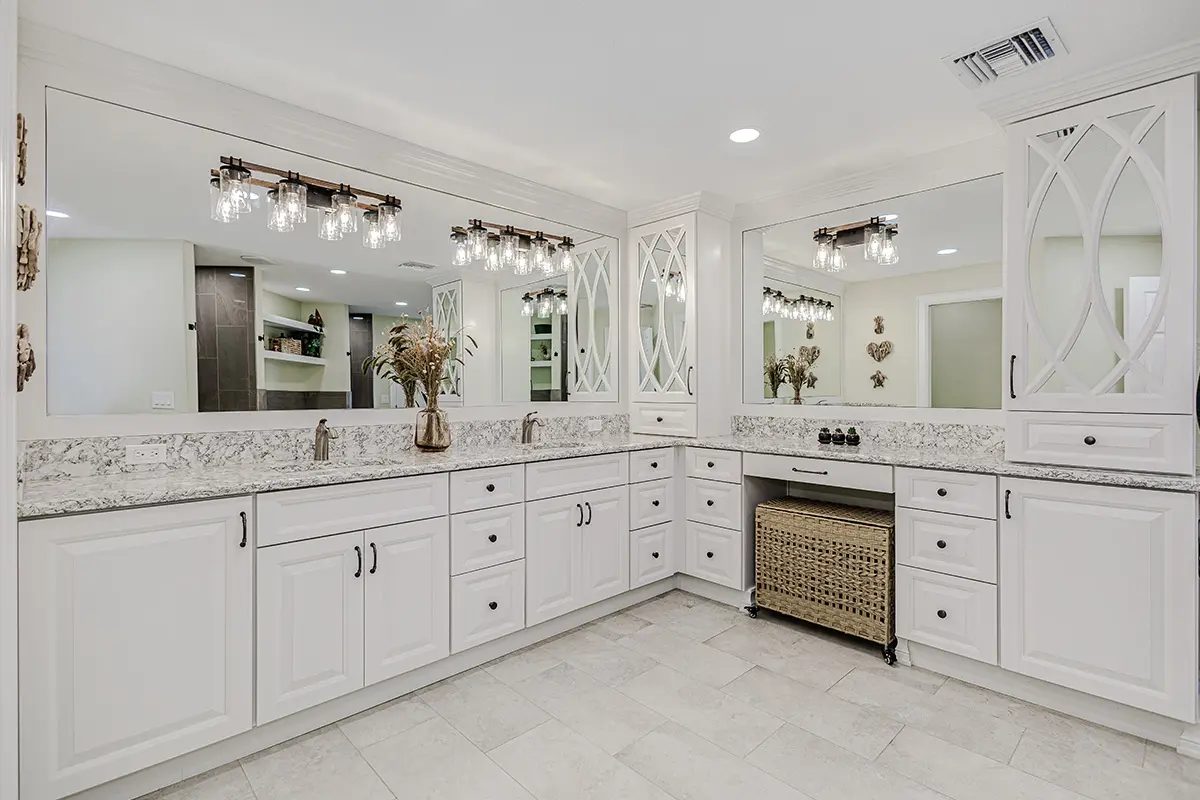
Hinges, drawer runners, lift and pocket-door systems, dovetail drawer boxes, and interior organization — with Blum, Hettich, Salice, Häfele, Rev-A-Shelf and Richelieu as example sources.
Open reference →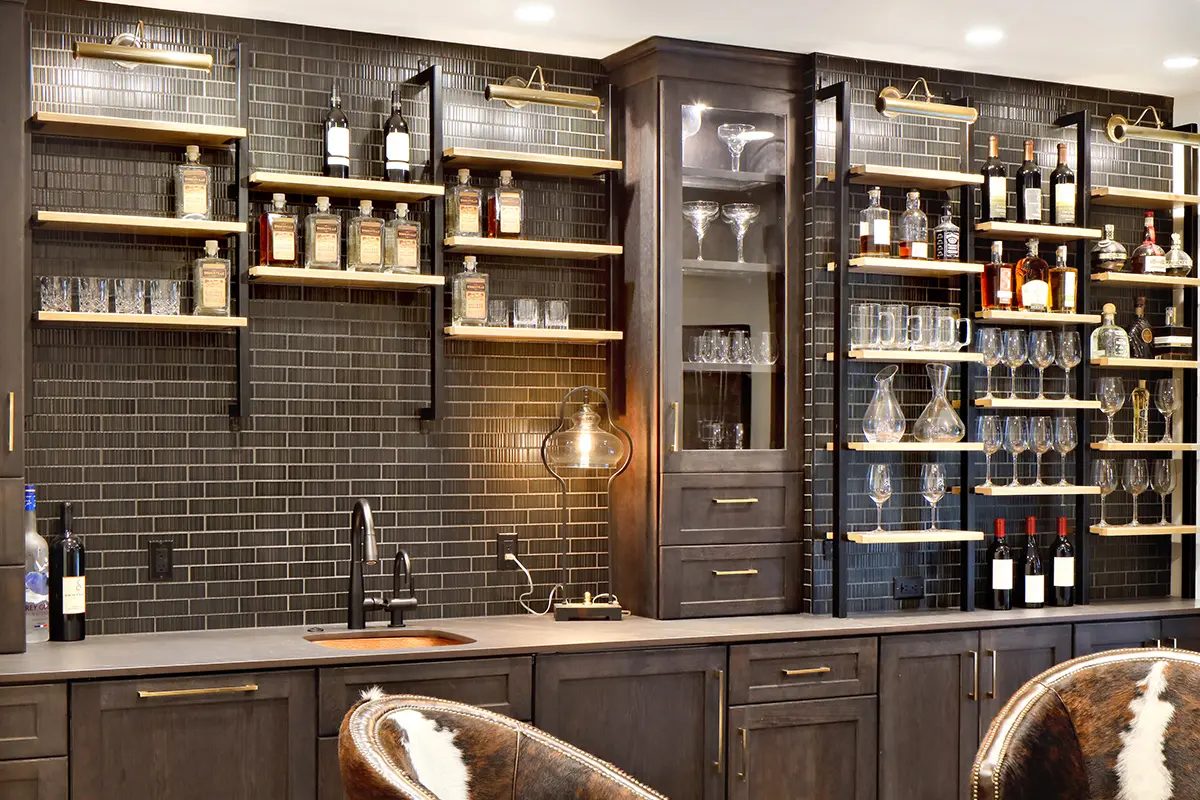
Integrated lighting, concealed power and AV routes, transformable cabinetry, and serviceability planned into the drawing set.
Open reference →Wood hoods in walnut and rift-sawn white oak, curved swoop profiles, painted mantel forms, and specialty European frameless enclosures — with integrated lighting and liner coordination.
Open reference →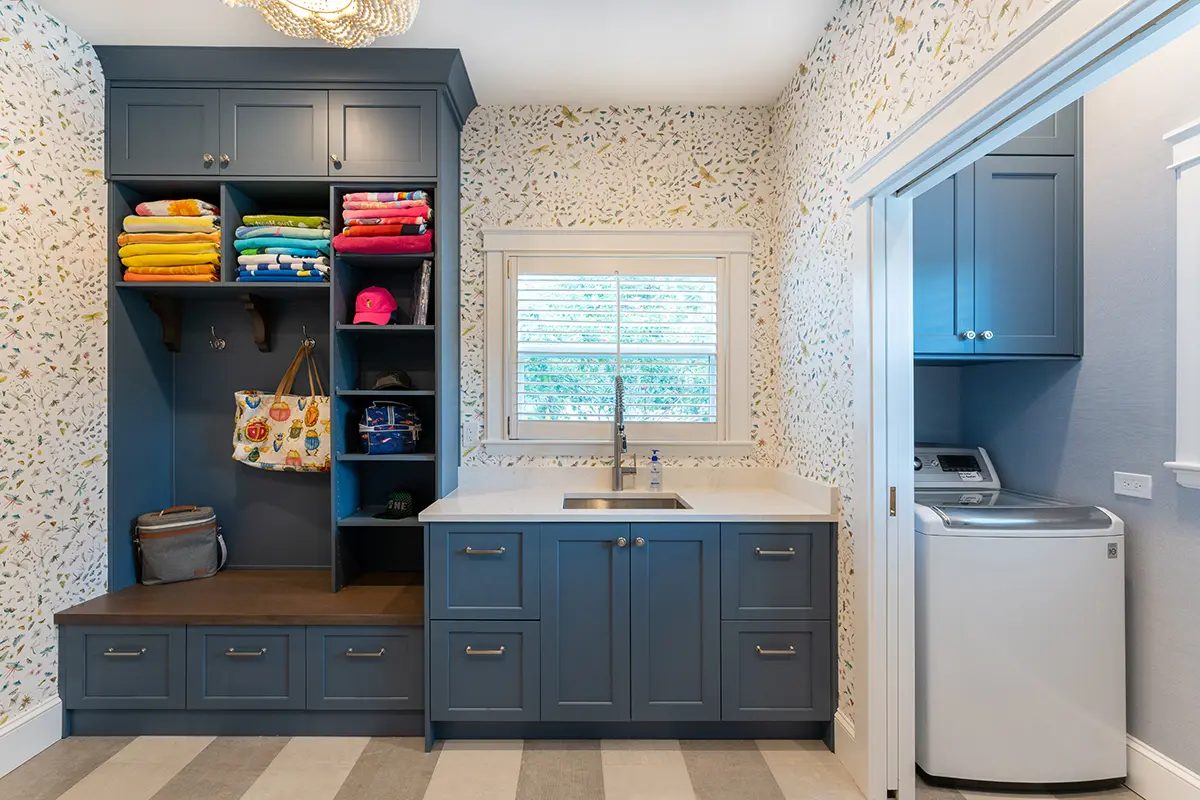
Fillers, scribes, trim, ceiling transitions, plinths, finished ends, inserts, supports, hood integration, and details that resolve cabinetry against the architecture.
Open reference →Cabinetry options Verde works with, organized in one place. Browse the terminology, then follow a link into the technical reference that owns the detail.
12 categories · 139 specification references
Box and face-frame systems that establish the reveals, access, and architectural character of a cabinet run.
Learn About Construction Methods →Cabinet construction without an applied face frame, producing clean reveals and efficient interior access.
Learn More →A face-frame cabinet with doors and drawers covering nearly all of the frame.
Learn More →Doors and drawers fitted flush within the face frame for a precise architectural appearance.
Learn More →Inset cabinetry with a fine bead worked into the frame around each opening.
Learn More →Doors and drawers cover part of the face frame, leaving wider frame areas visible.
Learn More →Project-specific cabinetry combining construction methods where the architecture or function calls for it.
Learn More →Front profiles and surface treatments ranging from quiet slab doors to detailed specialty work.
Explore Door & Front Styles →A flat cabinet front used for clean contemporary and modern cabinetry.
Learn More →A five-piece front with balanced rails, stiles, and a recessed flat panel.
Learn More →Narrow-frame Shaker cabinetry with a lighter, more contemporary expression.
Learn More →A Shaker front with broader rails and stiles for a stronger architectural frame.
Learn More →A fine bead detail added to the frame or panel for controlled visual depth.
Learn More →Frame parts joined at mitered corners to carry a continuous decorative profile.
Learn More →A shaped center panel rising above its surrounding frame.
Learn More →A recessed flat center panel framed by rails and stiles.
Learn More →Repeating rounded vertical channels add rhythm and dimensional shadow.
Learn More →Closely spaced convex reeds create a tactile vertical surface.
Learn More →A repeated linear relief gives the front a more pronounced texture.
Learn More →Machined lines introduce a controlled geometric pattern into a flat front.
Learn More →A framed or CNC-cut front prepared to receive clear or decorative glass.
Learn More →A framed front fitted with decorative metal mesh for texture and ventilation.
Learn More →A grip is machined or formed directly into the cabinet front.
Learn More →A recessed edge or channel provides a discreet handhold without applied hardware.
Learn More →Decorative molding applied to a flat or framed front adds dimension.
Learn More →Fine routed grooves create a tailored plank or panel rhythm.
Learn More →Applied battens create a structured panel expression across the front.
Learn More →Angled slats provide ventilation and a distinct architectural texture.
Learn More →Natural woods and veneers shown as visual grain directions; final appearance varies by cut, grade, and finishing.
Explore Wood Species & Veneers →An open-grained hardwood with warm neutral color and strong natural character.
Learn More →White oak selected for its straighter, more consistent linear grain appearance.
Learn More →Quarter-sawn white oak often showing distinctive ray fleck across the grain.
Learn More →An open-grained hardwood with pronounced pattern and a naturally warmer cast.
Learn More →A naturally darker hardwood with flowing grain and varied brown tones.
Learn More →A dense, fine-grained hardwood with a quiet and relatively even appearance.
Learn More →A softer hardwood with mild grain and naturally warm color variation.
Learn More →A hard species known for dramatic contrast between light and dark areas.
Learn More →A smooth-grained hardwood that naturally deepens and warms with age and light.
Learn More →A light-colored hardwood with an open, energetic grain pattern.
Learn More →A softwood with visible knots and a deliberately rustic visual character.
Learn More →A stable paint-grade hardwood commonly used for frames, trim, and detailed components.
Learn More →Real wood veneer applied to a stable panel with grain direction intentionally planned.
Learn More →Adjacent veneer leaves arranged to create a controlled grain sequence across multiple fronts.
Learn More →Reconstituted wood veneer offering a more repeatable grain and color direction.
Learn More →Manufactured panel surfaces offering controlled color, texture, sheen, and repeatability.
Explore Decorative Surfaces →A durable decorative surface thermally fused to a stable panel core.
Learn More →High-pressure laminate available in broad solid, pattern, and wood-look directions.
Learn More →Low-sheen panels with a quiet surface and controlled, consistent color.
Learn More →Embossed surfaces that add tactile relief and visual depth.
Learn More →Manufactured panels reproducing wood color and grain with greater repeatability.
Learn More →A smooth decorative panel surface available in refined matte and gloss expressions.
Learn More →A reflective surface producing crisp light and a polished contemporary appearance.
Learn More →An exceptionally low-reflectance surface with a soft visual character.
Learn More →Distinctive metal, textile, stone-look, and other project-specific panel directions.
Learn More →Decorative panel families considered where their current surfaces suit the approved application.
Learn More →Matte, gloss, and textured panel families considered subject to current samples and availability.
Learn More →Prefinished real-wood veneer panels considered for consistent architectural wood surfaces.
Learn More →Broad visual directions for color, sheen, and the relationship between finish and natural grain.
Learn About Woods & Finishes →A protective finish direction that keeps the wood close to its natural appearance.
Learn More →A pale stain direction that preserves visible grain while shifting the wood tone.
Learn More →A mid-tone stain direction balancing visible grain with richer color.
Learn More →A deeper stain direction that emphasizes contrast and shadow across the grain.
Learn More →An opaque color direction over a substrate selected for painted cabinetry.
Learn More →A restrained low-sheen direction for painted, stained, or manufactured surfaces.
Learn More →A reflective finish direction with a crisp, polished appearance.
Learn More →A tactile finish direction where surface relief is part of the visual expression.
Learn More →A project-specific finish direction developed and confirmed through current physical samples.
Learn More →Transparent, translucent, and ventilated inserts that change what a cabinet reveals.
Explore Door & Front Styles →Transparent glazing that makes the cabinet interior part of the composition.
Learn More →Linear textured glass that filters the view while retaining light.
Learn More →Deep vertical channels create stronger texture and changing light across the panel.
Learn More →Translucent glazing softens visibility while allowing light through.
Learn More →Patterned, tinted, or project-specific glass considered from current physical samples.
Learn More →Woven metal adds texture, ventilation, and partial visibility through the front.
Learn More →Patterned mesh creates a more ornamental insert with controlled openness.
Learn More →A punched metal insert provides ventilation with a precise repeat pattern.
Learn More →A prepared frame receives an approved panel, textile, cane, or other suitable insert.
Learn More →Visible pulls, knobs, and grip details that establish the hardware expression of a room.
Explore Hardware →Compact single-point hardware available in restrained or more decorative forms.
Learn More →Linear pulls that create a clear horizontal or vertical rhythm across fronts.
Learn More →Larger-scale pulls proportioned for integrated refrigerator and dishwasher panels.
Learn More →Slim pulls mounted at the edge of a door or drawer front.
Learn More →Low-profile grip details emphasizing a quiet, minimally interrupted front.
Learn More →Continuous applied profiles create a handleless grip line across cabinetry.
Learn More →Simple, reduced forms supporting contemporary and architectural cabinetry.
Learn More →Detailed forms and backplates suited to more layered cabinetry expressions.
Learn More →Project-specific decorative hardware considered for scale, mounting, and finish compatibility.
Learn More →Mechanisms controlling how doors, drawers, and concealed work zones open, move, and close.
Explore Hardware & Motion →Adjustable hinges hidden inside the cabinet when the door is closed.
Learn More →Damped hardware slows doors and drawers near the end of travel.
Learn More →Pressing the front releases a mechanical opening action without a visible pull.
Learn More →Drawer runners concealed beneath the box for clean views and full extension.
Learn More →Integrated manufactured drawer systems combining box sides, runners, and controlled motion.
Learn More →Hardware raises a single upper front clear of the opening.
Learn More →Two connected front panels fold upward to clear a wide upper opening.
Learn More →A front rises while remaining broadly parallel to the cabinet face.
Learn More →Retracting cabinet doors conceal inside the cabinet when opened.
Learn More →Doors open and withdraw from the work zone for unobstructed daily access.
Learn More →Fronts travel laterally rather than swinging into the room.
Learn More →Sliding fronts align in one flush plane when the cabinet is closed.
Learn More →A hinged front lifts and retracts above an opening or work surface.
Learn More →Drawer-box constructions shown as visible interior directions and coordinated with the selected runners.
Learn About Drawer Construction →A stable plywood drawer box with joinery suited to the application.
Learn More →A multi-ply birch box with exposed layered edges and a clean interior appearance.
Learn More →A solid hardwood box selected where the drawer interior is visually important.
Learn More →Plywood drawer parts joined with visible dovetails at the corners.
Learn More →Solid hardwood drawer parts joined with traditional visible dovetails.
Learn More →A manufactured drawer system using formed metal sides and integrated motion hardware.
Learn More →Storage fittings and interior arrangements that shape how cabinetry works day to day.
Explore Interior Function →Shelves move forward on runners to bring stored items within easier reach.
Learn More →Vertical divisions organize trays, boards, and baking sheets.
Learn More →Fitted compartments organize cutlery and frequently used kitchen tools.
Learn More →Dedicated drawers, inserts, or narrow pull-outs organize small containers.
Learn More →Concealed pull-outs hold waste and recycling bins behind a coordinated front.
Learn More →Tall or base pull-outs bring stored pantry items into view and reach.
Learn More →Specialized fittings improve access to storage within corner cabinetry.
Learn More →Dividers, pegs, and fitted inserts organize deeper drawers around their contents.
Learn More →Dedicated cabinet zones conceal small appliances while keeping them accessible.
Learn More →A drawer planned with concealed power and cable routing for charging devices.
Learn More →Hanging, shoe, hamper, valet, and accessory fittings support closet use.
Learn More →Project-specific interior fittings developed around unusual objects or routines.
Learn More →Details that connect cabinetry to walls, ceilings, floors, appliances, and the architecture around it.
Explore Architectural Details →Purposeful spacing elements resolve clearances between cabinetry and adjacent conditions.
Learn More →Fitted edges absorb variation where cabinetry meets an actual wall or ceiling.
Learn More →Exposed cabinet ends receive a deliberate finished surface or panel treatment.
Learn More →Additional panels create flush, framed, or furniture-like exposed ends.
Learn More →Cabinet fronts coordinate panel-ready appliances with the surrounding run.
Learn More →A set-back base creates standing clearance beneath working cabinetry.
Learn More →A flush or profiled base gives cabinetry a grounded furniture expression.
Learn More →Profiled molding closes or transitions the space between cabinetry and ceiling.
Learn More →Friezes, reveals, and trim resolve cabinetry against the upper architecture.
Learn More →A lower trim conceals task lighting beneath upper cabinetry.
Learn More →Shelves conceal their support for a clean connection to the wall.
Learn More →Visible shelves introduce display space and a lighter rhythm within a cabinet run.
Learn More →Cabinetry or panelwork forms an architectural enclosure around specified ventilation equipment.
Learn More →Visible supports give islands, vanities, and built-ins a furniture-like stance.
Learn More →Decorative brackets support or visually anchor shelves, hoods, and overhangs.
Learn More →Visible or concealed supports resolve shelves, counters, and projecting elements.
Learn More →Bases, posts, aprons, and trim make built-in cabinetry read as fitted furniture.
Learn More →Lighting, power, equipment, and assisted features planned into cabinetry from the beginning.
Explore Integrated Technology →Task lighting recessed beneath upper cabinetry to keep the source out of sight.
Learn More →Lighting activates cabinet interiors for display, visibility, or daily use.
Learn More →Concealed linear lighting washes individual shelves and displayed objects.
Learn More →Low-level lighting creates orientation and visually lifts cabinetry from the floor.
Learn More →Routed channels and diffusers integrate continuous linear light into cabinet parts.
Learn More →Power and charging locations are concealed within drawers, cabinets, or work surfaces.
Learn More →Planned chases, grommets, and access routes keep equipment wiring controlled.
Learn More →Media cabinetry accommodates displays, components, controls, cabling, and future service access.
Learn More →Airflow openings and clearances help heat-producing equipment operate inside cabinetry.
Learn More →Outlets and power locations are integrated where they remain accessible but visually quiet.
Learn More →Powered or assisted opening may be coordinated where the application and trades support it.
Learn More →Project Planning helps you prepare drawings, dimensions, and scope information before a project review.
Measurements, drawings, appliance information, storage priorities, and other information that helps prepare a project for scope review.
Open Project Planning →Cabinetry decisions influence one another. This general order helps related choices develop together while leaving room for project-specific priorities.
Face-frame or frameless, overlay or inset. This early decision shapes reveals, interior access, hardware, and coordination throughout the project.
Front style establishes proportion and finish direction while helping narrow the materials suitable for the design.
Consider species and cut, or an engineered surface where consistency, maintenance, and wear are priorities.
Coordinate hinges, runners, storage, lighting, power, and equipment access as the design and drawings develop.
Send plans, elevations, or a scope outline. We'll review constructability and come back with the specification questions worth answering first.