
Utility & Butler Pantry Cabinetry
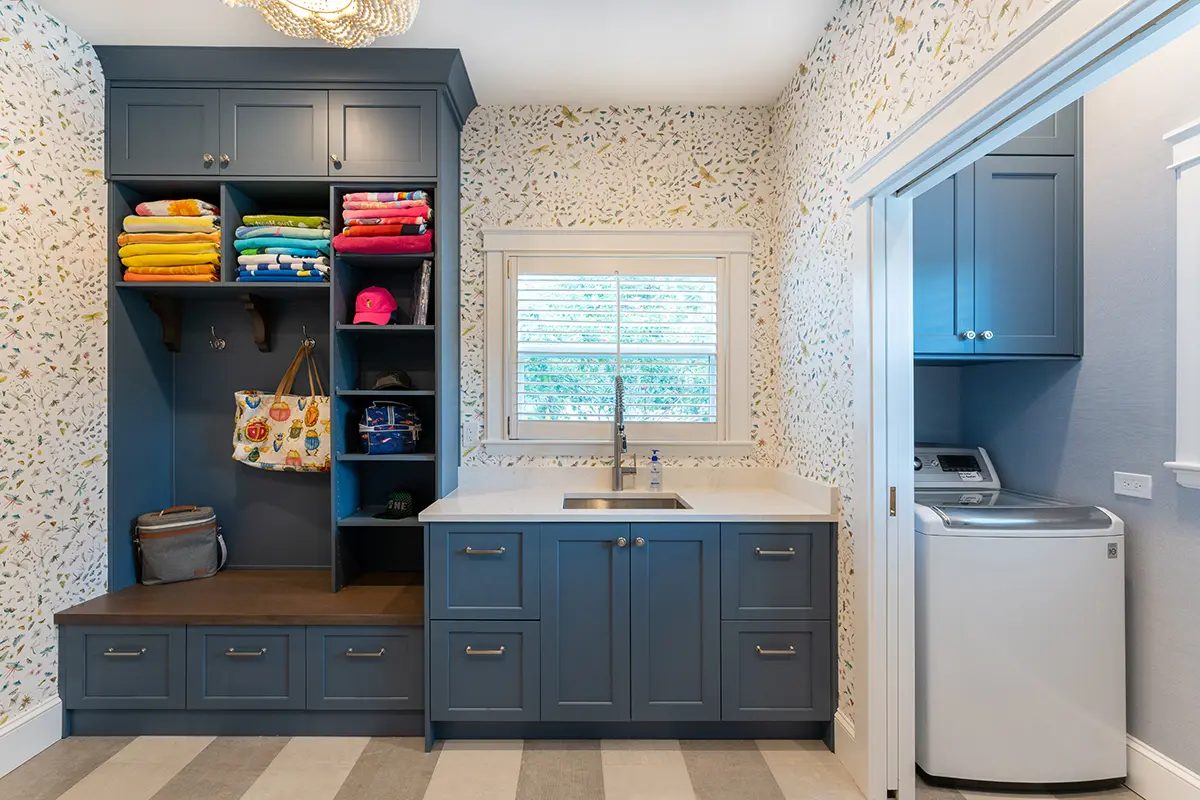
A finished utility space showing how storage, appliances, counters, and open shelving can be planned into one quiet working wall.
Utility/Closets · Built-ins
Specification
- Project type
- Laundry, butler pantry, and daily-use storage
- Construction method
- Durable cabinetry planned around appliances, counters, and daily storage
- Front style
- Painted framed fronts with open and closed storage
- Wood / material
- Paint-grade cabinetry with coordinated exposed shelves and panels
- Hardware
- Daily-use hinges, runners, and pulls selected for repeated use
- Integration
- Laundry equipment, counter space, open shelves, and concealed storage
Project review
Working on something comparable?
Send drawings, elevations, or photos of the existing conditions and we'll come back with constructability notes and what's needed to price it.