
Custom Cabinets in West Lake Hills, TX
Verde Cabinet Studio builds custom cabinetry for West Lake Hills homes and the design professionals working in them. Where new casework is set into a carefully detailed existing house, it is drawn to hold the same standard.
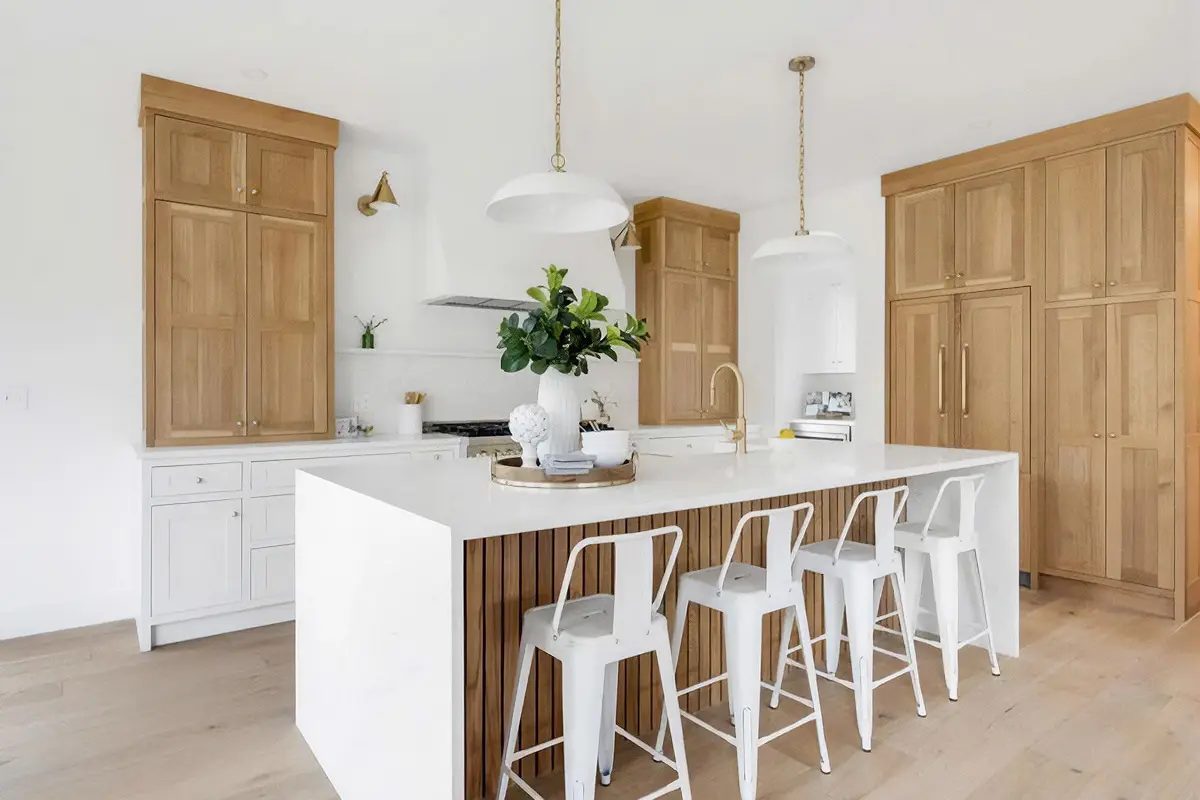
Building conditions in West Lake Hills
West Lake Hills sits on steep limestone terrain, and the houses follow it. Split levels, half-flight landings, and rooms that step down toward a view are common, which means cabinetry frequently meets a changing floor or ceiling plane inside a single run. Those transitions are surveyed at site measure and drawn before anything is cut.
If existing millwork is stain-grade or site-finished, a new built-in can be matched on profile, reveal, and sheen after sample review. Where matching is not achievable, the honest option is to draw the new work as a deliberate contrast instead of a near-miss.
What we build in West Lake Hills
- Living and study built-ins around fireplaces and windows
- Kitchen and butler's pantry casework
- Primary bath vanities and linen storage
- Bar and wine cabinetry
- Stair-landing and hallway storage
- Home office and library millwork
Countertops, plumbing, appliances, electrical, and tile stay with your own trades. The studio's scope is the cabinetry and millwork itself — drawn, fabricated, finished, and installed. See full capabilities.
Areas served around West Lake Hills
- West Lake Hills
- Rollingwood
- Barton Creek
- Davenport Ranch
- Westlake corridor along Bee Cave Road
- Lost Creek
For West Lake Hills designers and architects, approval drawings are issued from Cabinet Vision with surveyed dimensions, so reveals and clearances are agreed before fabrication rather than resolved on site.
Questions from West Lake Hills clients
- Can you build inset cabinetry for a Westlake remodel?
- Yes. Flush inset is one of the studio's core construction directions. It requires tighter tolerances and a stable, level installation base, both of which are planned from the site measure.
- How do you handle a run that crosses a floor-level change?
- The change is captured at measure and shown in the elevations. Depending on the room, the run is either broken deliberately at the transition or set on a scribed base so the top line stays true.
- Do you work directly with designers and builders in West Lake Hills?
- Yes. Most of the studio's work comes through interior designers, architects, remodelers, and custom builders. We can work from your drawings, or produce shop drawings in Cabinet Vision for your approval before anything is cut.
- How are countertops and other trades handled in West Lake Hills?
- Countertops can be coordinated through qualified surface partners as a separately scoped and quoted item — stone is not fabricated in house — and templating follows cabinet installation. Plumbing, electrical, gas, and other regulated trades keep their own responsibilities; we coordinate dimensions, cutouts, and access with them. See Countertops & Surfaces and Cabinet Finishes.
- How do I get a project reviewed?
- Send plans, elevations, or photographs of the existing conditions through the project review form. You'll get constructability notes back and a clear statement of what is needed before the scope can be priced.
More detail on process and scope is on the FAQ and process pages.
Other service areas
- Custom cabinets in Austin
- Custom cabinets in Round Rock
- Custom cabinets in Georgetown
- Custom cabinets in Cedar Park
- Custom cabinets in Leander
- Custom cabinets in Pflugerville
- Custom cabinets in Hutto
- Custom cabinets in Lakeway
- Custom cabinets in Bee Cave
- Custom cabinets in Dripping Springs
- Custom cabinets in Liberty Hill
- Custom cabinets in Buda and Kyle
- Custom cabinets in Spicewood
Planning cabinetry in West Lake Hills?
Send plans, elevations, or photos of the existing conditions. You'll get constructability notes back and a clear statement of what's needed before the scope can be priced.