
Custom Cabinets in Lakeway, TX
Verde Cabinet Studio builds custom cabinetry for Lakeway and the surrounding Bee Cave and Hill Country West areas, working with homeowners and with designer- or architect-led projects.
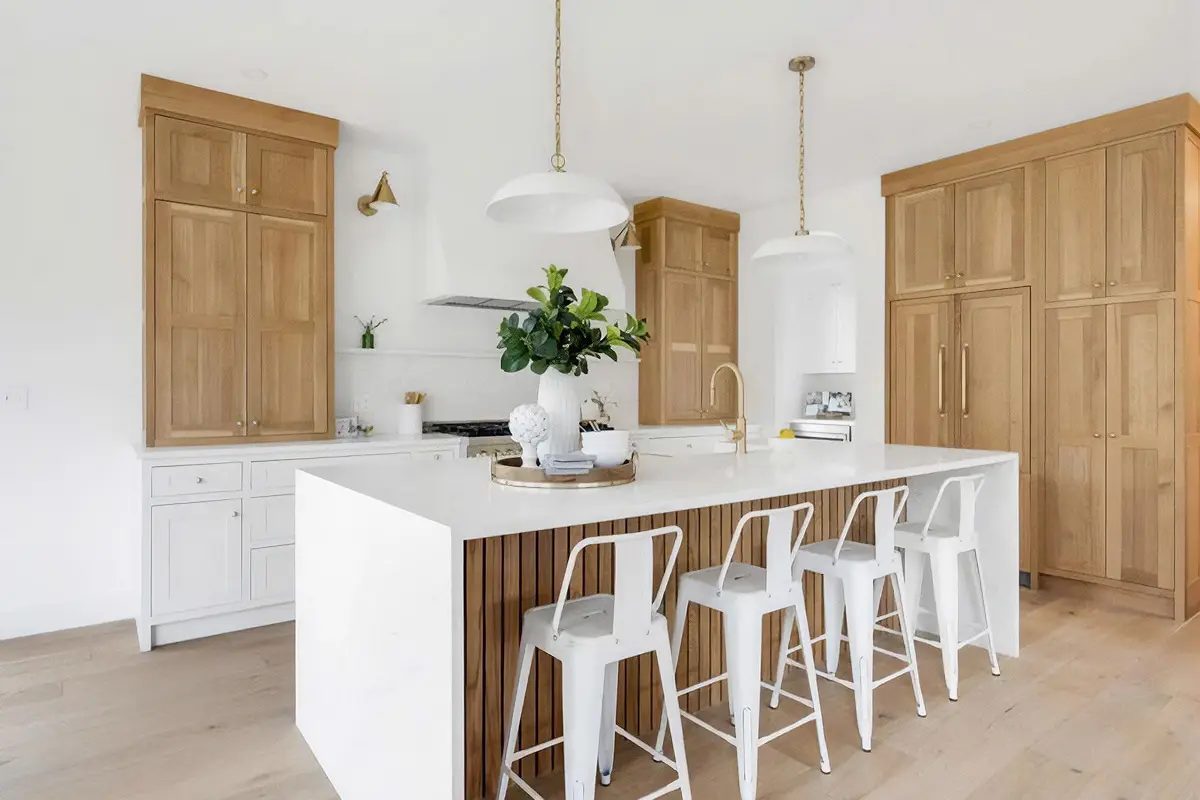
Building conditions in Lakeway
Lakeway houses are built into slope, and that shapes the cabinetry. Rooms step, ceilings vary within a single space, and windows are placed for the view rather than for symmetry. Casework in those rooms cannot rely on standard heights — elevations have to be drawn against the real window head and sill lines or the run will fight the view.
The other constant here is the outdoor-facing program: bars, beverage centres, and hidden storage in rooms that open to a terrace. Those scopes need attention to substrate and finish, since a room with a wall of glass and a sliding door sees far more light and humidity swing than an interior kitchen does.
What we build in Lakeway
- View-wall and window-integrated casework
- Bars, beverage, and wine storage
- Kitchen and scullery cabinetry
- Primary bath vanities and dressing rooms
- Study, library, and media millwork
- Terrace-adjacent storage cabinetry
Countertops, plumbing, appliances, electrical, and tile stay with your own trades. The studio's scope is the cabinetry and millwork itself — drawn, fabricated, finished, and installed. See full capabilities.
Areas served around Lakeway
- Lakeway
- Bee Cave
- The Hills
- Rough Hollow
- Serene Hills
- Flintrock Falls
- Spanish Oaks
For Lakeway architects and designers, elevations are drawn against surveyed site dimensions rather than nominal plan dimensions, which matters in rooms where ceiling and floor planes change within one space.
Questions from Lakeway clients
- How do you handle cabinetry in rooms with heavy sun exposure?
- Species, veneer, and finish are chosen with light exposure in mind, since strong daylight will shift some woods and finishes over time. That trade-off is discussed during material selection rather than after.
- Can cabinetry be drawn around irregular ceilings and window lines?
- Yes, and it has to be. Those dimensions are captured at site measure and shown in the approval drawings before fabrication.
- Do you work directly with designers and builders in Lakeway?
- Yes. Most of the studio's work comes through interior designers, architects, remodelers, and custom builders. We can work from your drawings, or produce shop drawings in Cabinet Vision for your approval before anything is cut.
- How are countertops and other trades handled in Lakeway?
- Countertops can be coordinated through qualified surface partners as a separately scoped and quoted item — stone is not fabricated in house — and templating follows cabinet installation. Plumbing, electrical, gas, and other regulated trades keep their own responsibilities; we coordinate dimensions, cutouts, and access with them. See Countertops & Surfaces and Cabinet Finishes.
- How do I get a project reviewed?
- Send plans, elevations, or photographs of the existing conditions through the project review form. You'll get constructability notes back and a clear statement of what is needed before the scope can be priced.
More detail on process and scope is on the FAQ and process pages.
Other service areas
- Custom cabinets in Austin
- Custom cabinets in Round Rock
- Custom cabinets in Georgetown
- Custom cabinets in Cedar Park
- Custom cabinets in Leander
- Custom cabinets in Pflugerville
- Custom cabinets in Hutto
- Custom cabinets in West Lake Hills
- Custom cabinets in Bee Cave
- Custom cabinets in Dripping Springs
- Custom cabinets in Liberty Hill
- Custom cabinets in Buda and Kyle
- Custom cabinets in Spicewood
Planning cabinetry in Lakeway?
Send plans, elevations, or photos of the existing conditions. You'll get constructability notes back and a clear statement of what's needed before the scope can be priced.