
How Long Do Custom Cabinets Take? (An Austin Timeline Guide)
"How long will my cabinets take?" is one of the first questions, and like cost, a single number isn't the honest answer. We don't publish a fixed lead time, because a real schedule depends on scope, material lead times, drawing readiness, and where your project sits in production. What we can lay out clearly is the sequence — what happens, and in what order — and what affects how long each part takes. That's what lets you plan the rest of your project around the cabinetry.
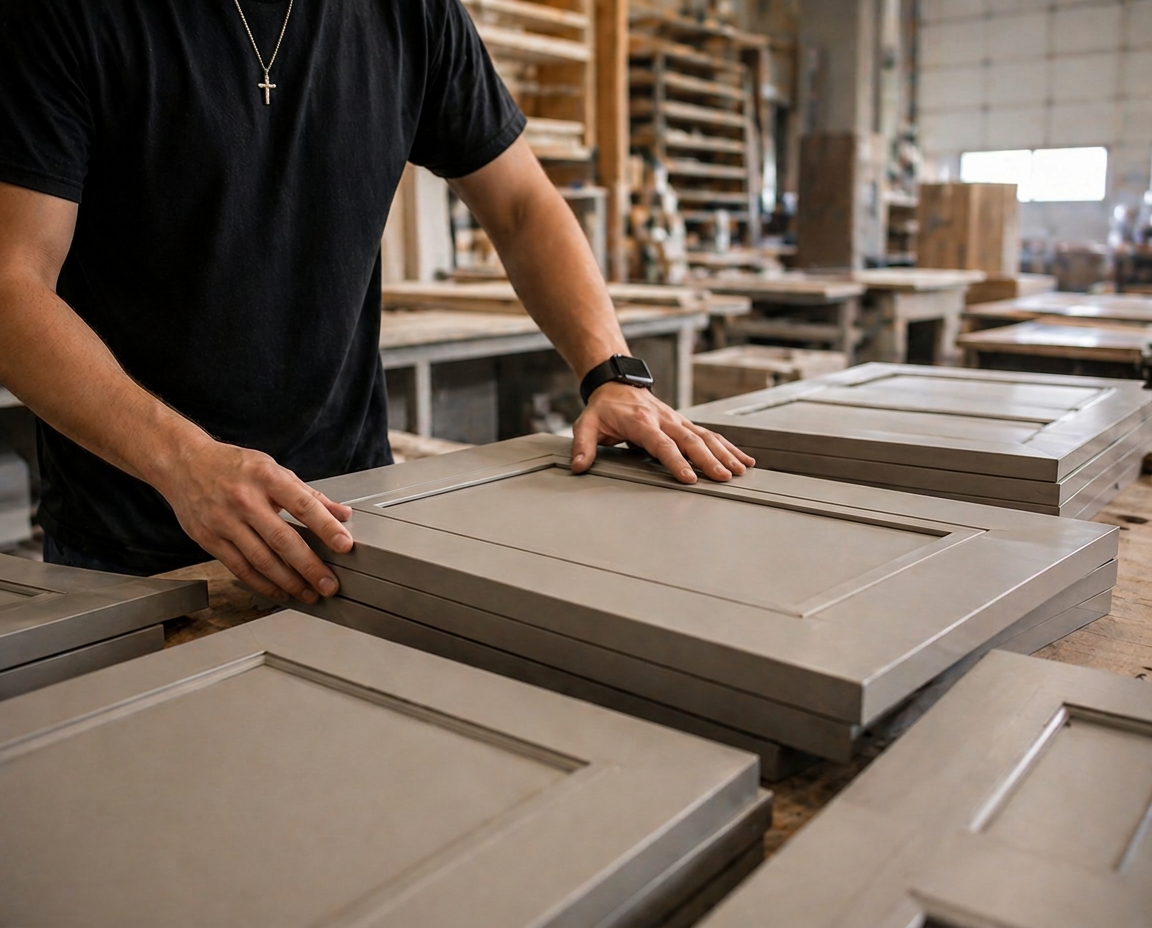
Photo: Verde Cabinet Studio
The sequence: what happens and in what order
A cabinetry project follows a defined sequence. Knowing the stages is what makes the schedule predictable — even when the total time is set per project.
1. Scope review
We review your drawings, photos, or scope outline and talk through intent, conditions, and constraints. This confirms the project is a good fit and identifies what still needs a decision. Scope review is quick when the drawings and direction are ready, and slower when the design is still forming — which is normal, not a problem.
2. Design development and Cabinet Vision drawings
We develop the cabinetry around your design and document it in Cabinet Vision. Depending on scope, the approval set can include floor plans, cabinet elevations, perspective views, dimensions, door and drawer layouts, reveals, fillers, finished panels, appliance and plumbing clearances, hardware intent, and key installation conditions. Field verification happens here so the drawings reflect the room as it exists. This stage takes longer when revisions cycle several times — which is the point of doing it, since a change here costs a drawing, not material.
3. Review, revision, and written approval
Drawings are issued for review and markup. Comments come back, revisions are incorporated, and the set is reissued until it's right. Written approval — along with confirmed materials, hardware, schedule, and pricing — comes before anything goes into production. This step is where assumptions and coordination problems get caught early.
4. Material ordering
Materials are sourced to your approved design — sheet goods, doors and fronts, hardware, and finish materials. Specialty species, veneers, or decorative panels can extend this window depending on supplier stock, which is one reason the schedule is confirmed per project rather than promised up front.
5. Fabrication
Cabinetry is built in the shop by the same people who reviewed the drawings with you. Cutting, assembly, drawer systems, door preparation, and sanding all happen here. Every cabinet is built for your space — nothing is pulled from inventory.
6. Installation and field fitting
We install on site and fully field-fit the cabinetry — joining, scribes, fillers, panels, moldings, and adjustments — so it becomes one fitted assembly before any final finish is applied. Larger kitchens or more complex layouts take more install days, and the site has to be ready for us.
7. Finishing, cure, and final adjustments
The room is protected and contained, surfaces get final preparation, and the approved paint, stain, clear, or oil system is applied. The finish is given the cure time its system requires; then hardware is reinstalled and doors reassembled, followed by final adjustments, touch-up, and cleanup. Shop prefinishing is a project-specific option where the design and finish system suit it, not a default or an automatic durability advantage. The full sequence is in the cabinet finishes guide.
What affects how long it takes
- Design changes after approval — the single biggest schedule mover.
- Material lead times, especially for specialty species, veneers, or decorative panels.
- Site readiness — flooring, drywall, electrical, and plumbing need to be done before install.
- Multiple trades working the same space at once.
- Finish complexity — more coats and curing time for painted work.
- Where your project sits in the production queue.
How to keep a project on schedule
- Finalize the design early and avoid late changes.
- Confirm material selections from real samples before production.
- Make sure the site is ready before the install window.
- Work with a cabinet maker who plans production carefully and communicates.
Send the drawings. We'll review the scope.
The first step is a conversation about the drawings and the conditions. Everything else follows from that.