
Integrated Bar Concept
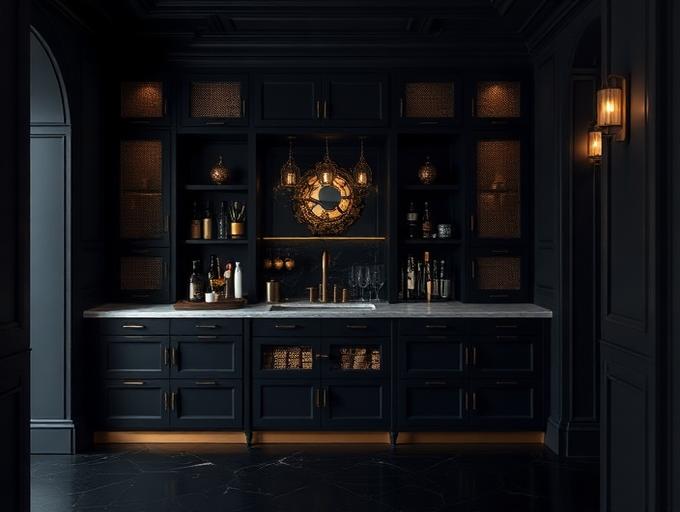
Service storage in a small footprint: shallow upper storage over a working counter, mesh fronts for visual depth, and appliance clearances confirmed in the approval drawings.
Bars · Details
Specification
- Project type
- Bar and beverage cabinetry
- Construction method
- Face-frame full overlay
- Front style
- Framed fronts with metal mesh inserts
- Wood / material
- Paint-grade poplar and MDF
- Hardware
- Soft-close hinges, undercounter appliance clearances
- Integration
- Shelf lighting channel, concealed outlet location
Project review
Working on something comparable?
Send drawings, elevations, or photos of the existing conditions and we'll come back with constructability notes and what's needed to price it.